

Listing Courtesy of: REALTRACS as distributed by MLS GRID / Listed By: Benchmark Realty, LLC
908 Still Spring Ridge Ct Nashville, TN 37221
Pending (163 Days)
$1,641,584 (USD)
Description
MLS #:
RTC3168937
RTC3168937
Taxes
$100
$100
Type
Single-Family Home
Single-Family Home
Year Built
2025
2025
County
Davidson County
Davidson County
Listed By
Meredith Smith, Benchmark Realty, LLC
Source
REALTRACS
Last checked Sep 16 2026 at 11:13 AM GMT+0000
REALTRACS
Last checked Sep 16 2026 at 11:13 AM GMT+0000
Bathroom Details
- Full Bathrooms: 4
- Half Bathrooms: 3
Interior Features
- Kitchen Island
Subdivision
- Still Springs Ridge
Heating and Cooling
- Forced Air
- Central Air
Basement Information
- Other
Homeowners Association Information
- Dues: $600
Flooring
- Tile
- Wood
Exterior Features
- Brick
- Hardboard Siding
Utility Information
- Utilities: Water Available
- Sewer: Public Sewer
School Information
- Elementary School: Westmeade Elementary
- Middle School: Bellevue Middle
- High School: James Lawson High School
Parking
- Garage Faces Front
Stories
- 3
Living Area
- 6,781 sqft
Location
Disclaimer: Square footage is based on information available to agent, including County records. Information has not been verified by agent and should be verified by buyer.
Based on information submitted to the MLS GRID as of 9/16/2026 11:13. All data is obtained from various sources and may not have been verified by broker or MLS GRID. Supplied Open House Information is subject to change without notice. All information should be independently reviewed and verified for accuracy. Properties may or may not be listed by the office/agent presenting the information.

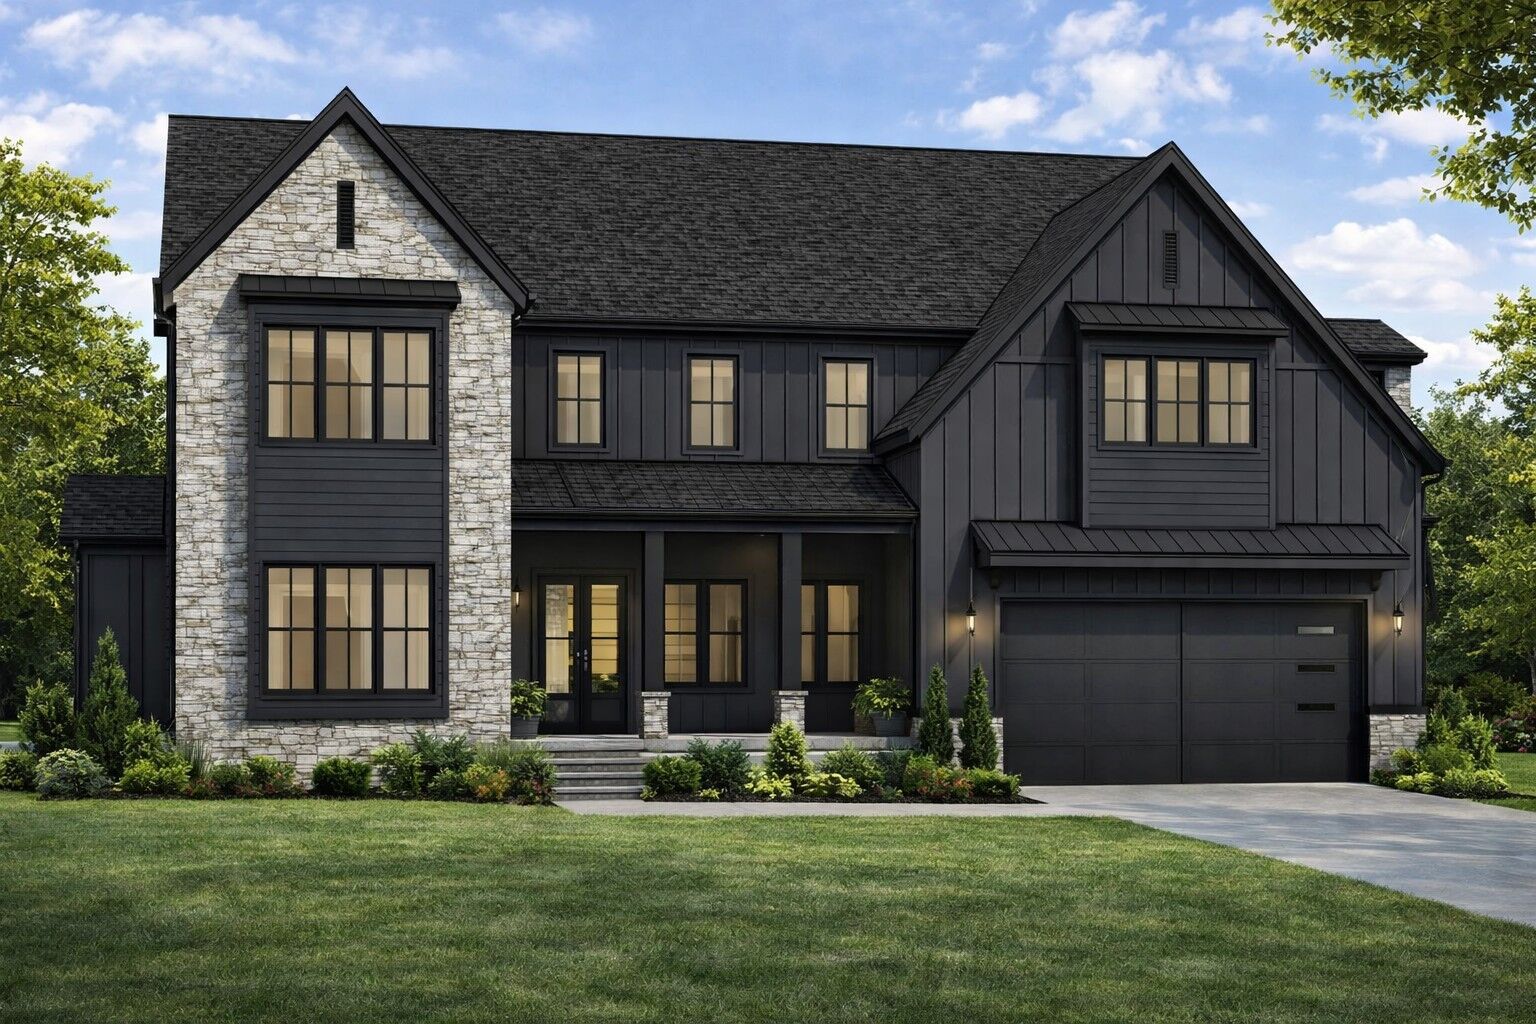
This stunning new construction home features 5,389 total square feet of thoughtfully designed living space, including 5 bedrooms, 4 full bathrooms, and 3 half baths, blending luxury, functionality, and modern design throughout.
The main level offers 2,032 sq ft of open-concept living, complete with a dedicated home office and a main-level primary suite, providing both convenience and comfort. The home is filled with natural light thanks to an abundance of windows, creating a bright and inviting atmosphere in every room.
At the heart of the home, the chef’s kitchen showcases level 2 cabinetry with full-height uppers, level 2 countertops, and an expansive walk-in pantry, while the primary suite continues the elevated finishes with level 2 cabinetry and countertops.
Upstairs includes 4 additional bedrooms across 2,430 sq ft, offering plenty of space for family, guests, or flexible living. Everyday convenience is elevated with two laundry rooms, thoughtfully placed for ease and efficiency.
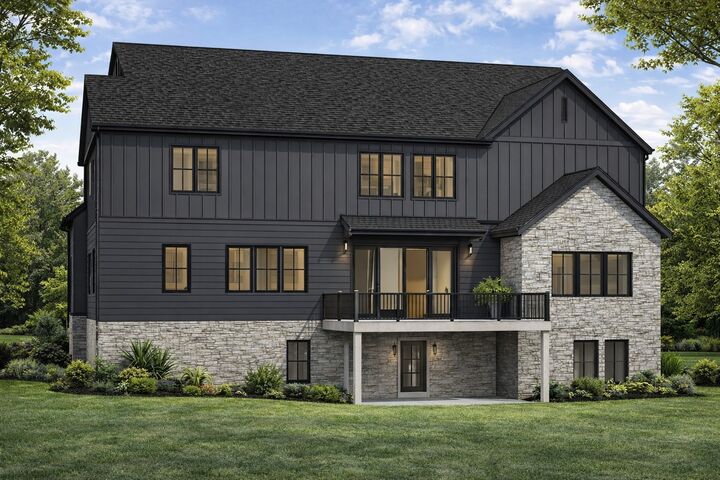
The finished walk-out basement (927 sq ft) provides incredible additional living space, perfect for entertaining, guests, or creating the ultimate media or recreation area.
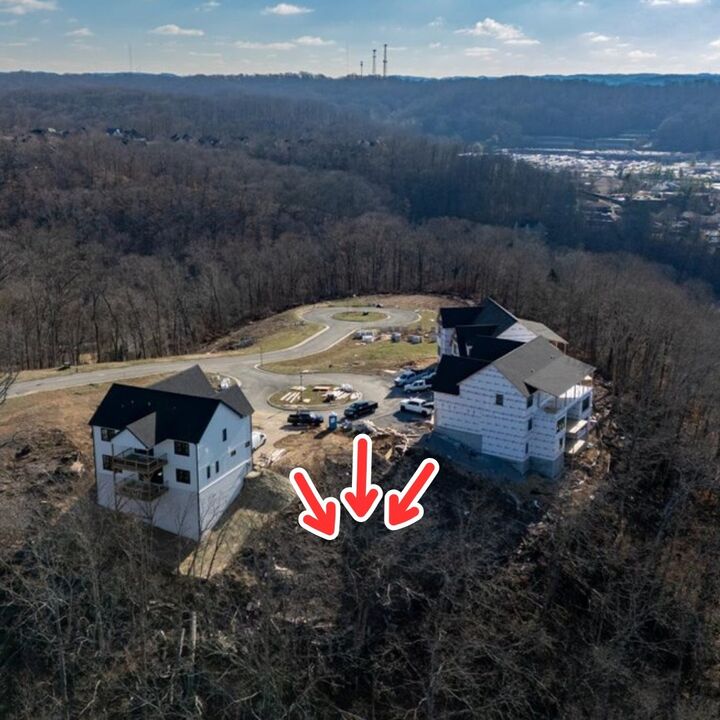
With its striking exterior, elevated finishes, and highly functional layout, this home offers the perfect combination of style, comfort, and location. Don’t miss your chance to secure the final homesite in this highly desirable cul-de-sac—reach out today for more details.