

Listing Courtesy of: REALTRACS as distributed by MLS GRID / Listed By: Reliant Realty ERA Powered
130 Park Cir Old Hickory, TN 37138
Active (13 Days)
$885,000 (USD)
Description
MLS #:
RTC3624215
RTC3624215
Taxes
$4,387
$4,387
Lot Size
0.46 acres
0.46 acres
Type
Single-Family Home
Single-Family Home
Year Built
1947
1947
Views
Golf Course
Golf Course
County
Davidson County
Davidson County
Listed By
Ronnie O'Neal, Reliant Realty ERA Powered
Source
REALTRACS
Last checked Nov 6 2026 at 12:49 AM GMT+0000
REALTRACS
Last checked Nov 6 2026 at 12:49 AM GMT+0000
Bathroom Details
- Full Bathrooms: 3
Interior Features
- Extra Closets
- Walk-In Closet(s)
- In-Law Floorplan
- Pantry
- Open Floorplan
Subdivision
- L & C Ins
Lot Information
- Views
Property Features
- Fireplace: 1
Heating and Cooling
- Central
- Central Air
Basement Information
- Finished
- Apartment
- Full
Flooring
- Carpet
- Tile
- Wood
Exterior Features
- Fiber Cement
- Block
- Roof: Asphalt
Utility Information
- Utilities: Water Available
- Sewer: Public Sewer
School Information
- Elementary School: Dupont Elementary
- Middle School: Dupont Hadley Middle
- High School: McGavock Comp High School
Parking
- Garage Door Opener
- Garage Faces Side
Stories
- 1
Living Area
- 3,317 sqft
Location
Disclaimer: Square footage is based on information available to agent, including County records. Information has not been verified by agent and should be verified by buyer.
Based on information submitted to the MLS GRID as of 11/6/2026 00:49. All data is obtained from various sources and may not have been verified by broker or MLS GRID. Supplied Open House Information is subject to change without notice. All information should be independently reviewed and verified for accuracy. Properties may or may not be listed by the office/agent presenting the information.

The oversized family room off the kitchen is a standout, with vaulted ceilings and large Pella windows overlooking the backyard and course. The open layout connects the kitchen, dining area, and living spaces, giving everyone room to gather. Original hardwood floors, granite countertops, stainless steel appliances, and fresh paint throughout complement the home’s character. The primary bedroom includes an ensuite bathroom with updated fixtures and plumbing lines.
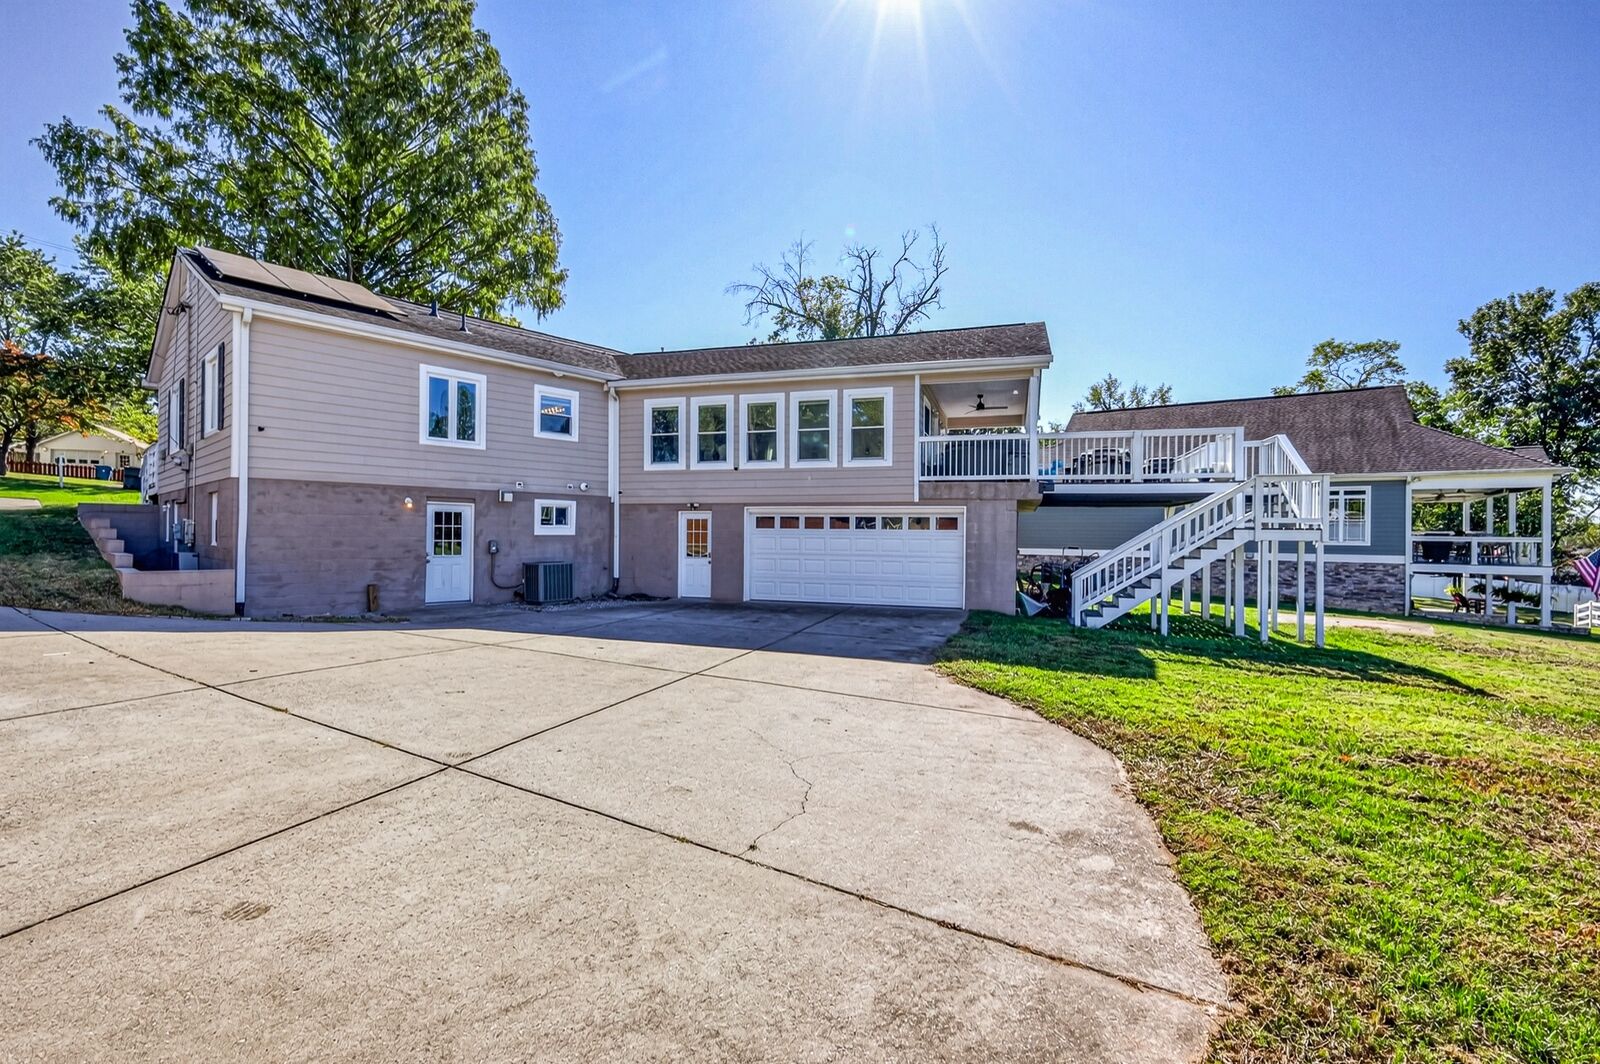
The fully finished basement has a second full kitchen, additional living space, three bedrooms, a fully renovated bathroom, and two separate entrances. It’s a flexible setup for extended family, overnight guests, or an owner-occupied short-term rental.
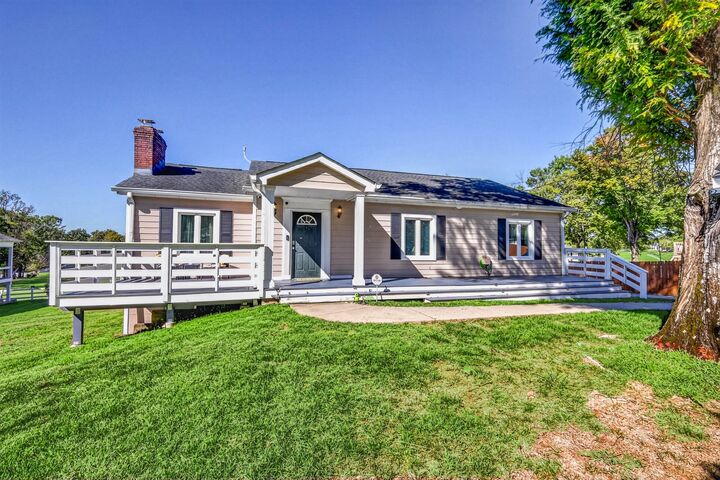
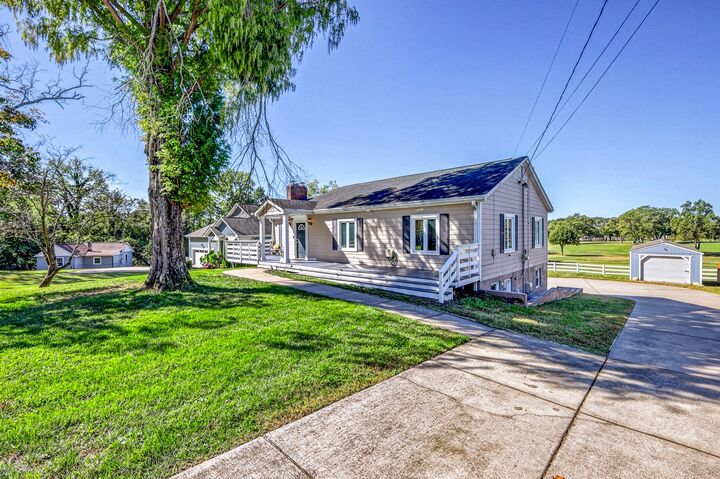
Outside, the new back deck offers a spot to watch play on the green, enjoy dinner, or unwind in the hot tub. A new front porch adds another place to enjoy the outdoors. A two-car garage, plenty of storage, solar panels, and an invisible pet fence round out the property. No HOA. Come check it out.