

Listing Courtesy of: REALTRACS as distributed by MLS GRID / Listed By: Reliant Realty ERA Powered
106 Teton Ct Portland, TN 37148
Active (48 Days)
$375,000 (USD)
Description
MLS #:
RTC3319251
RTC3319251
Taxes
$2,020
$2,020
Lot Size
0.44 acres
0.44 acres
Type
Single-Family Home
Single-Family Home
Year Built
2007
2007
Style
Traditional
Traditional
County
Sumner County
Sumner County
Listed By
Beverly Jones, Reliant Realty ERA Powered
Source
REALTRACS
Last checked Sep 19 2026 at 5:59 PM GMT+0000
REALTRACS
Last checked Sep 19 2026 at 5:59 PM GMT+0000
Bathroom Details
- Full Bathrooms: 2
Interior Features
- Extra Closets
- Ceiling Fan(s)
- Walk-In Closet(s)
- Pantry
- Kitchen Island
Subdivision
- Richland Green Sec 2
Lot Information
- Level
- Cul-De-Sac
Heating and Cooling
- Central
- Electric
- Central Air
Basement Information
- Crawl Space
Flooring
- Carpet
- Tile
- Wood
Exterior Features
- Brick
- Vinyl Siding
Utility Information
- Utilities: Electricity Available, Water Available
- Sewer: Public Sewer
School Information
- Elementary School: Watt Hardison Elementary
- Middle School: Portland East Middle School
- High School: Portland High School
Parking
- Garage Door Opener
- Garage Faces Front
Stories
- 2
Living Area
- 1,573 sqft
Location
Disclaimer: Square footage is based on information available to agent, including County records. Information has not been verified by agent and should be verified by buyer.
Based on information submitted to the MLS GRID as of 9/19/2026 17:59. All data is obtained from various sources and may not have been verified by broker or MLS GRID. Supplied Open House Information is subject to change without notice. All information should be independently reviewed and verified for accuracy. Properties may or may not be listed by the office/agent presenting the information.

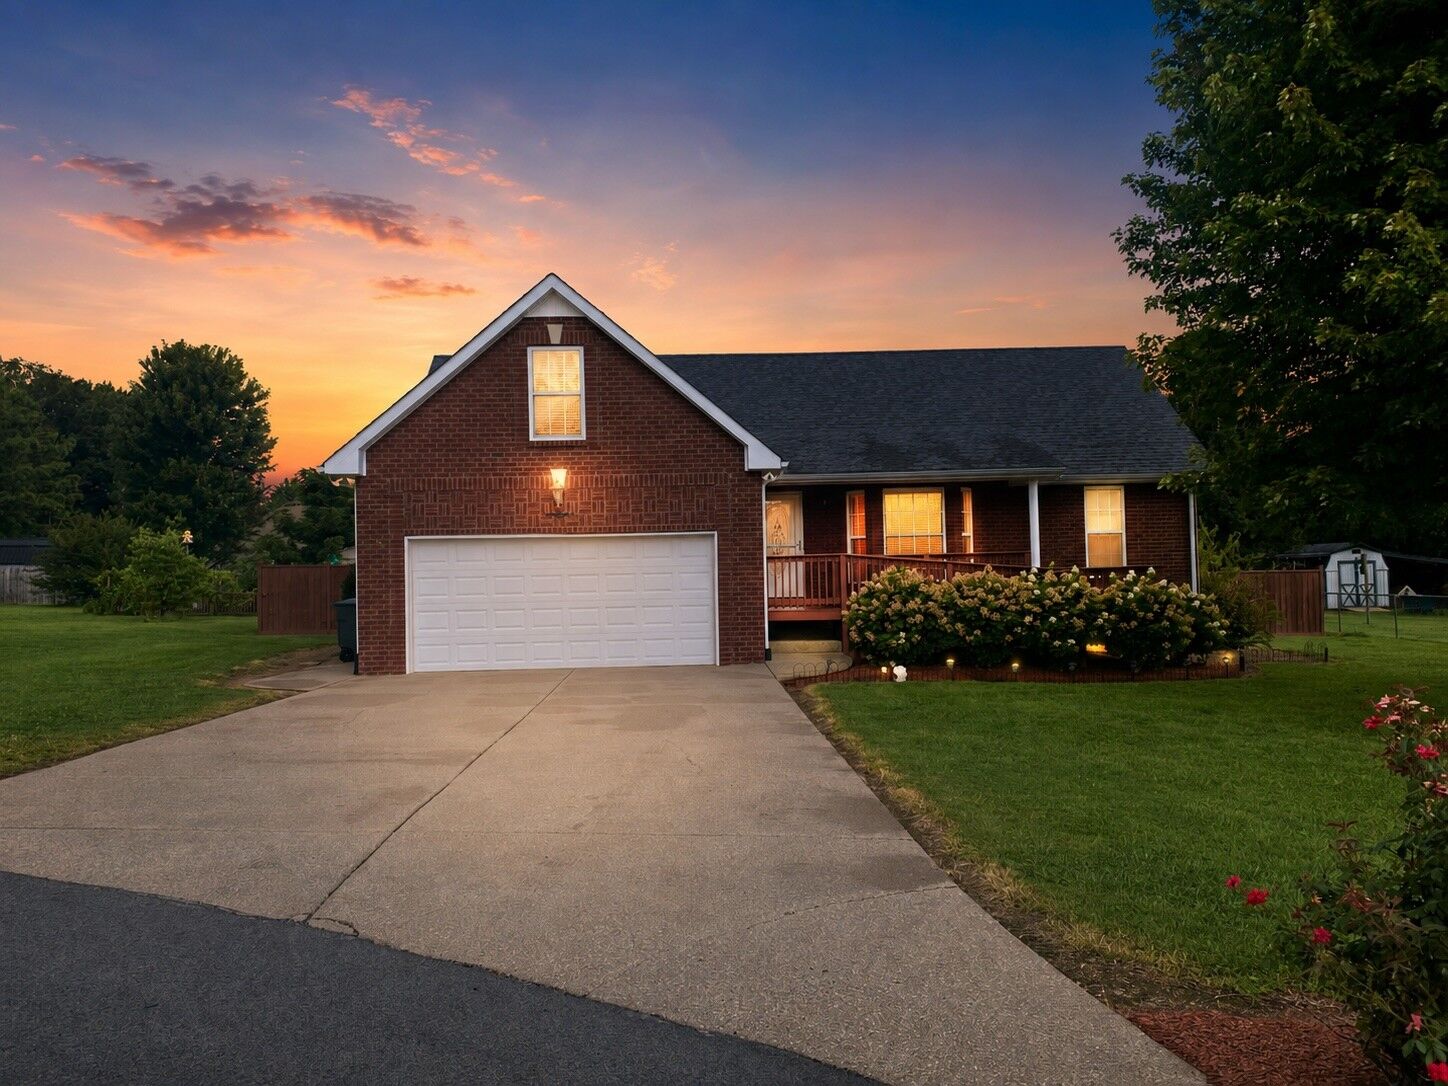
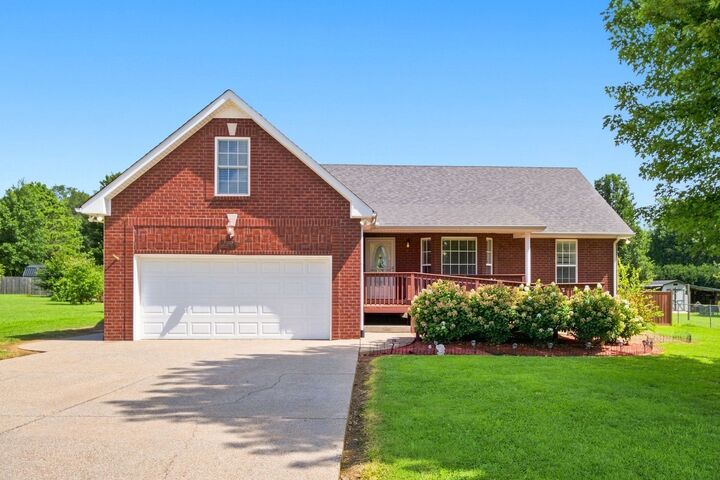
This 3-bedroom, 2-bath home offers 1,573 sq ft, a 2-car garage, and a level 0.44-acre lot with plenty of room to enjoy the outdoors. Hardwood flooring flows through the living room, dining area, and kitchen, while recessed lighting, a bay window, and tray ceilings add character throughout.
The kitchen features stainless appliances, a breakfast bar, and two pantries for extra storage. The primary suite includes a walk-in closet and private bath with double sinks.
Need more space? The bonus room has its own HVAC and offers flexibility for a home office, media room, playroom, hobby space, or guest area. Step outside to a beautifully landscaped, privacy-fenced backyard with a small covered porch, perfect for relaxing, pets, gardening, or entertaining.
Located within walking distance of Watt Hardison Elementary and minutes from shopping, parks, schools, and I-65 for convenient access toward Nashville or Bowling Green. No HOA. Schedule your showing and see how much this home has to offer at its new price!