

Listing Courtesy of: REALTRACS as distributed by MLS GRID / Listed By: Epique Realty
3107 Thornberry Cir Spring Hill, TN 37174
Pending (59 Days)
$650,000 (USD)
Description
MLS #:
RTC3301720
RTC3301720
Taxes
$2,900
$2,900
Lot Size
0.52 acres
0.52 acres
Type
Single-Family Home
Single-Family Home
Year Built
2001
2001
County
Williamson County
Williamson County
Listed By
Kim Robertson, Phd, Epique Realty
Source
REALTRACS
Last checked Sep 18 2026 at 12:24 PM GMT+0000
REALTRACS
Last checked Sep 18 2026 at 12:24 PM GMT+0000
Bathroom Details
- Full Bathrooms: 2
- Half Bathroom: 1
Interior Features
- Extra Closets
- Air Filter
- Redecorated
- Ceiling Fan(s)
- Pantry
Subdivision
- Burtonwood
Lot Information
- Cul-De-Sac
Property Features
- Fireplace: 2
Heating and Cooling
- Central
- Natural Gas
- Central Air
Basement Information
- Crawl Space
Homeowners Association Information
- Dues: $43
Flooring
- Carpet
- Tile
- Wood
Exterior Features
- Brick
- Vinyl Siding
- Roof: Asphalt
Utility Information
- Utilities: Natural Gas Available, Water Available
- Sewer: Public Sewer
- Energy: Dual Flush Toilets, Doors
School Information
- Elementary School: Chapman's Retreat Elementary
- Middle School: Spring Station Middle School
- High School: Summit High School
Parking
- Garage Faces Front
Stories
- 2
Living Area
- 3,183 sqft
Location
Disclaimer: Square footage is based on information available to agent, including County records. Information has not been verified by agent and should be verified by buyer.
Based on information submitted to the MLS GRID as of 9/18/2026 12:24. All data is obtained from various sources and may not have been verified by broker or MLS GRID. Supplied Open House Information is subject to change without notice. All information should be independently reviewed and verified for accuracy. Properties may or may not be listed by the office/agent presenting the information.

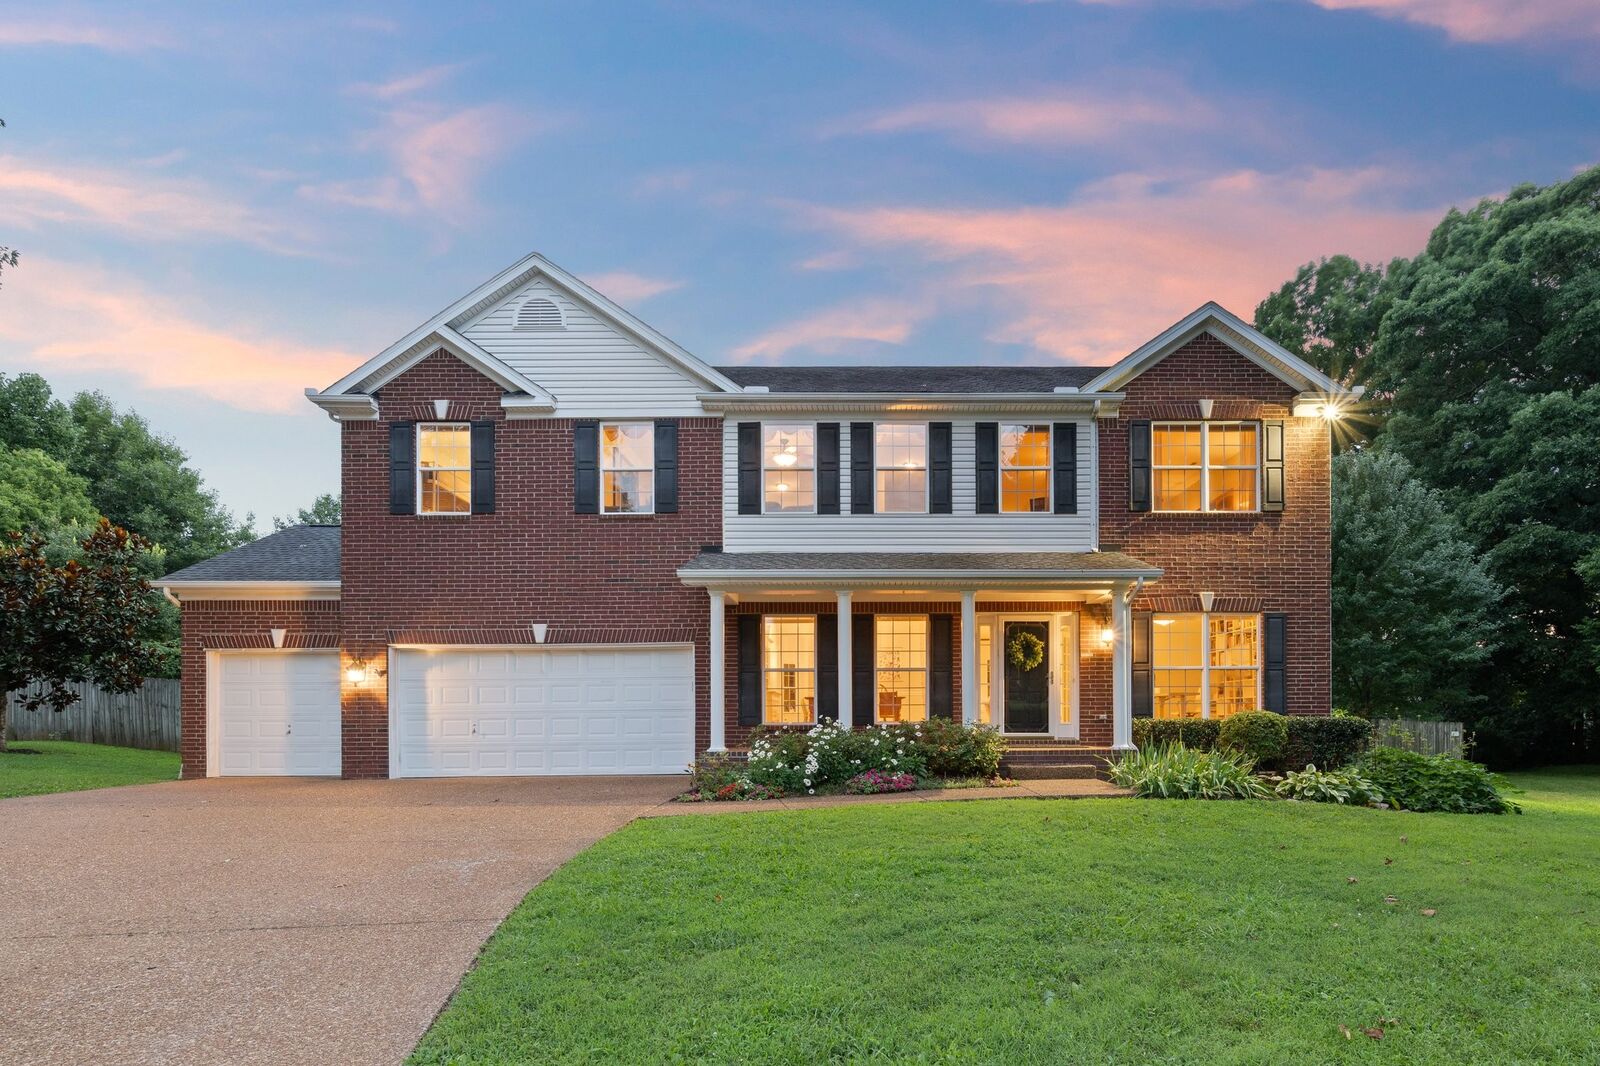
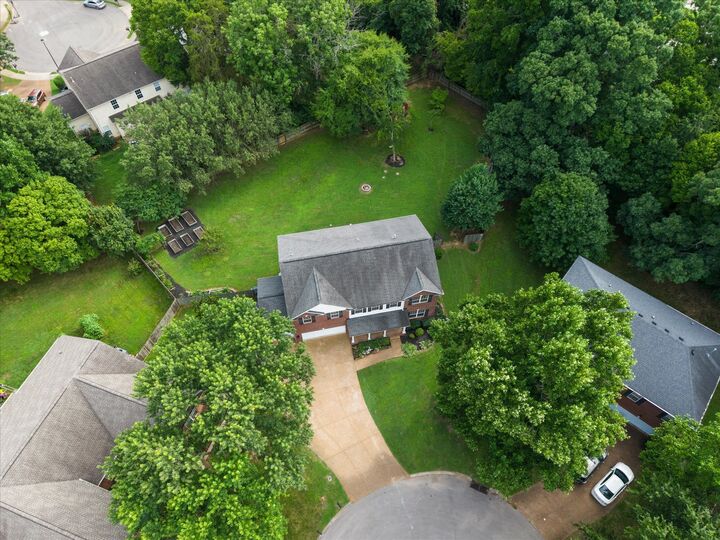
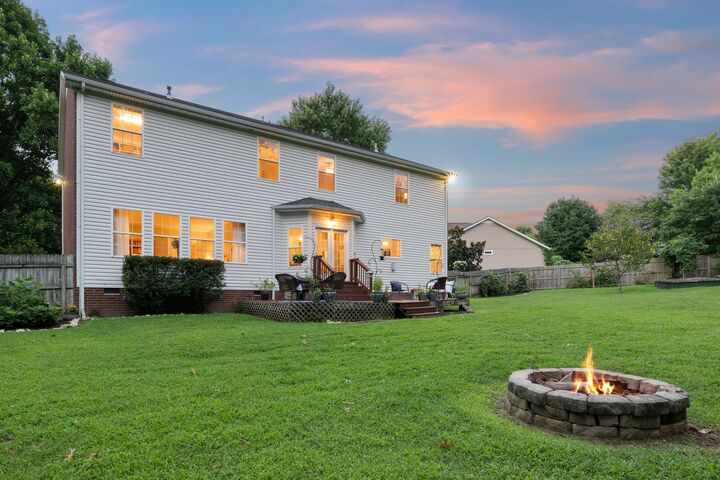
Tucked away on a quiet cul-de-sac, this beautifully updated 3,183 sq ft home sits on a rare 0.52-acre lot with a level, fully fenced backyard.
Natural light fills the home, with windows across the back overlooking the private yard. The flexible floor plan offers 4 bedrooms, an office with French doors, formal dining, and a spacious bonus room, with solid hardwood floors on the main level.
The kitchen features granite countertops, stainless steel appliances, painted cabinetry, and an eat-in area with seating for eight. Recent improvements include interior paint, updated lighting, renovated primary and upstairs baths, and an updated laundry room. Major updates include a 5-month-old water heater, 7-year-old downstairs HVAC package unit, 3-year-old upstairs condenser, and approximately 10-year-old roof.
The spacious primary suite features a fireplace and renovated bath with soaking tub, double vanity, and walk-in shower.
The 3-car garage includes built-in shelving and an in-floor storm shelter. Outside, enjoy a 16' × 10' shed, 6 raised garden beds, grape vines, blackberries, raspberries, blueberries, and a producing fig tree.
Neighborhood amenities include a community pool and walking trail with access to the nearby elementary school, less than one mile away.
Move-in ready with exceptional space, privacy, flexibility, and outdoor living in an established Spring Hill neighborhood.