

Listing Courtesy of: REALTRACS as distributed by MLS GRID / Listed By: Reliant Realty ERA Powered
5014 Salient Dr Spring Hill, TN 37174
Active (1 Days)
$534,990 (USD)
OPEN HOUSE TIMES
-
OPENSun, Nov 82:00 pm - 4:00 pm
Description
MLS #:
RTC3629557
RTC3629557
Taxes
$236
$236
Lot Size
8,712 SQFT
8,712 SQFT
Type
Single-Family Home
Single-Family Home
Year Built
2026
2026
County
Maury County
Maury County
Listed By
Hannah Goethel, Reliant Realty ERA Powered
Source
REALTRACS
Last checked Nov 6 2026 at 3:49 AM GMT+0000
REALTRACS
Last checked Nov 6 2026 at 3:49 AM GMT+0000
Bathroom Details
- Full Bathrooms: 2
- Half Bathroom: 1
Interior Features
- Extra Closets
- Walk-In Closet(s)
Subdivision
- Hardins Landing
Lot Information
- Level
Heating and Cooling
- Heat Pump
- Electric
- Central Air
Homeowners Association Information
- Dues: $28
Flooring
- Carpet
- Tile
Exterior Features
- Brick
Utility Information
- Utilities: Electricity Available, Water Available, Cable Connected
- Sewer: Public Sewer
- Energy: Thermostat
School Information
- Elementary School: Marvin Wright Elementary School
- Middle School: Spring Hill Middle School
- High School: Spring Hill High School
Parking
- Garage Door Opener
- Garage Faces Front
Stories
- 2
Living Area
- 2,563 sqft
Location
Disclaimer: Square footage is based on information available to agent, including County records. Information has not been verified by agent and should be verified by buyer.
Based on information submitted to the MLS GRID as of 11/6/2026 03:49. All data is obtained from various sources and may not have been verified by broker or MLS GRID. Supplied Open House Information is subject to change without notice. All information should be independently reviewed and verified for accuracy. Properties may or may not be listed by the office/agent presenting the information.

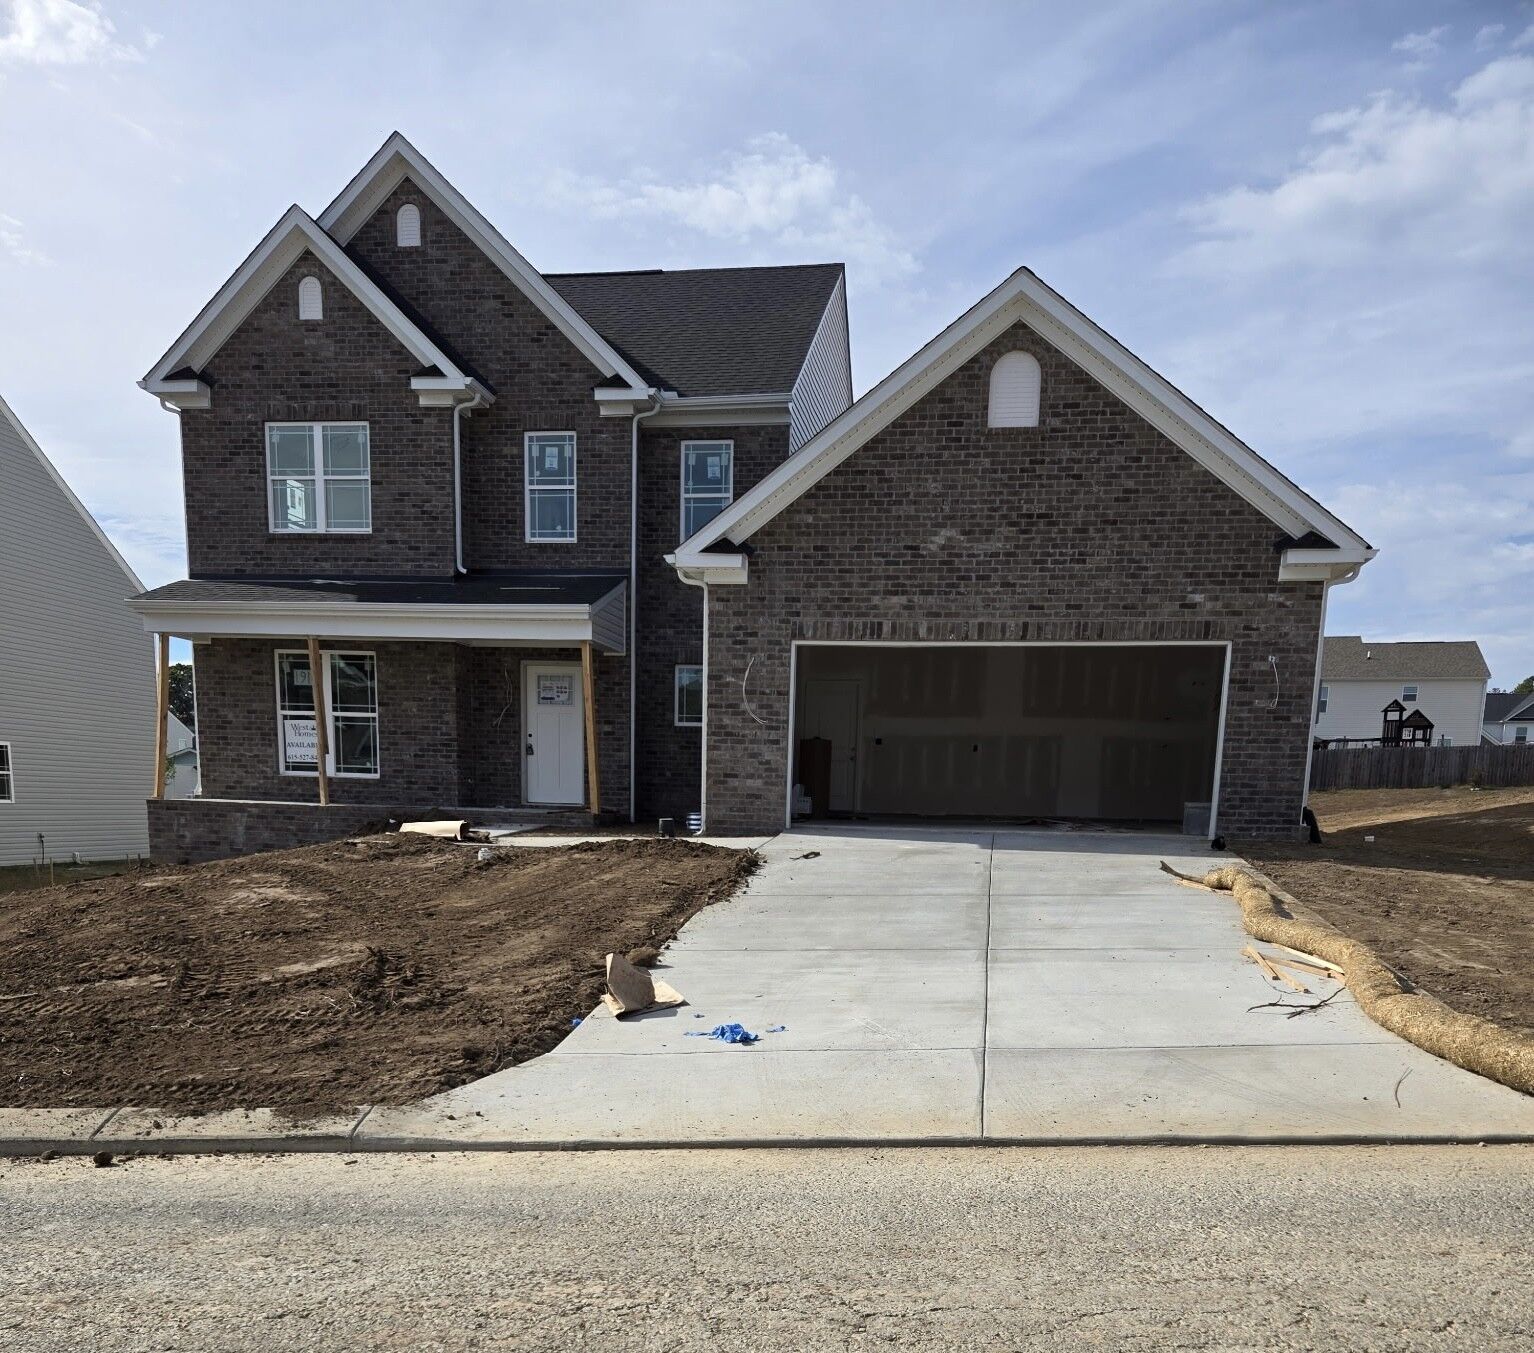
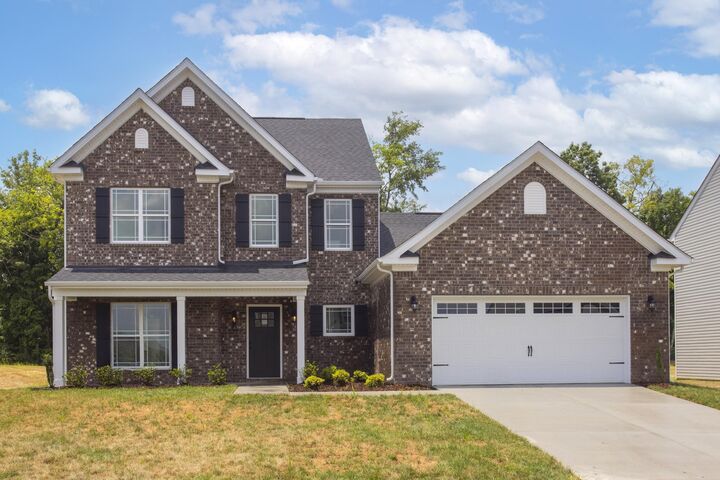
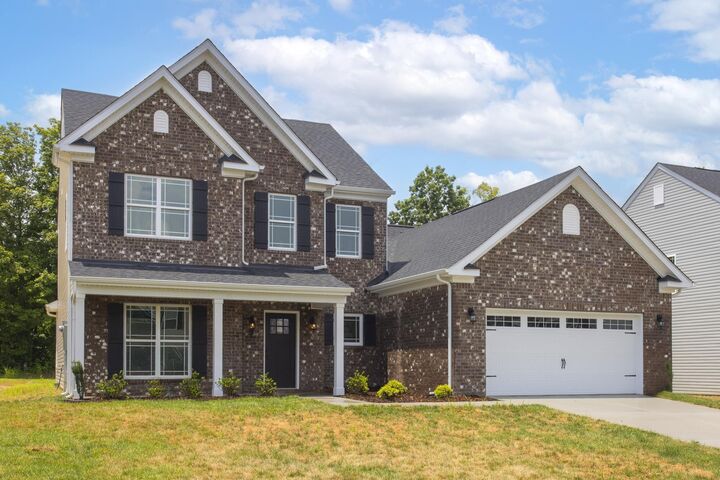
Welcome to the Sullivan! This stunning new construction home offers nearly 2,600 sq. ft. of thoughtfully designed living space, featuring 4 bedrooms, 2.5 bathrooms, and a spacious main-level primary suite! From the moment you arrive, you'll notice the full-brick front exterior, inviting covered front porch, and thoughtful landscaping. Step inside to an impressive, light-filled foyer that sets the tone for the rest of the home.
The main level offers the perfect blend of elegance, comfort, and functionality, featuring a formal dining room, a spacious family room, and a beautiful kitchen complete with 42 cabinetry, quartz countertops, stainless steel appliances, and an oversized island perfect for entertaining. The extended breakfast nook bump-out provides additional dining space and an abundance of natural light. The main-level primary suite offers a relaxing retreat with a tray ceiling, generous walk-in closet, and private bath featuring a separate soaking tub and shower. A conveniently located laundry room completes the first floor.
Upstairs, you'll find three generously sized bedrooms, with walk-in closets, a full bathroom, and a versatile loft ideal for a second living area, playroom, or home office. Enjoy the convenience of main-level living without sacrificing the extra space for family and guests!
Step outside to the spacious, usable backyard backing to HOA green space, offering added privacy and a peaceful setting. The rear deck is perfect for grilling, entertaining, or simply relaxing outdoors.
With its thoughtful layout, upgraded finishes, and beautiful outdoor space, this brand-new Sullivan offers the perfect combination of style and everyday comfort. Schedule your private showing today!