

Listing Courtesy of: REALTRACS as distributed by MLS GRID / Listed By: Reliant Realty ERA Powered
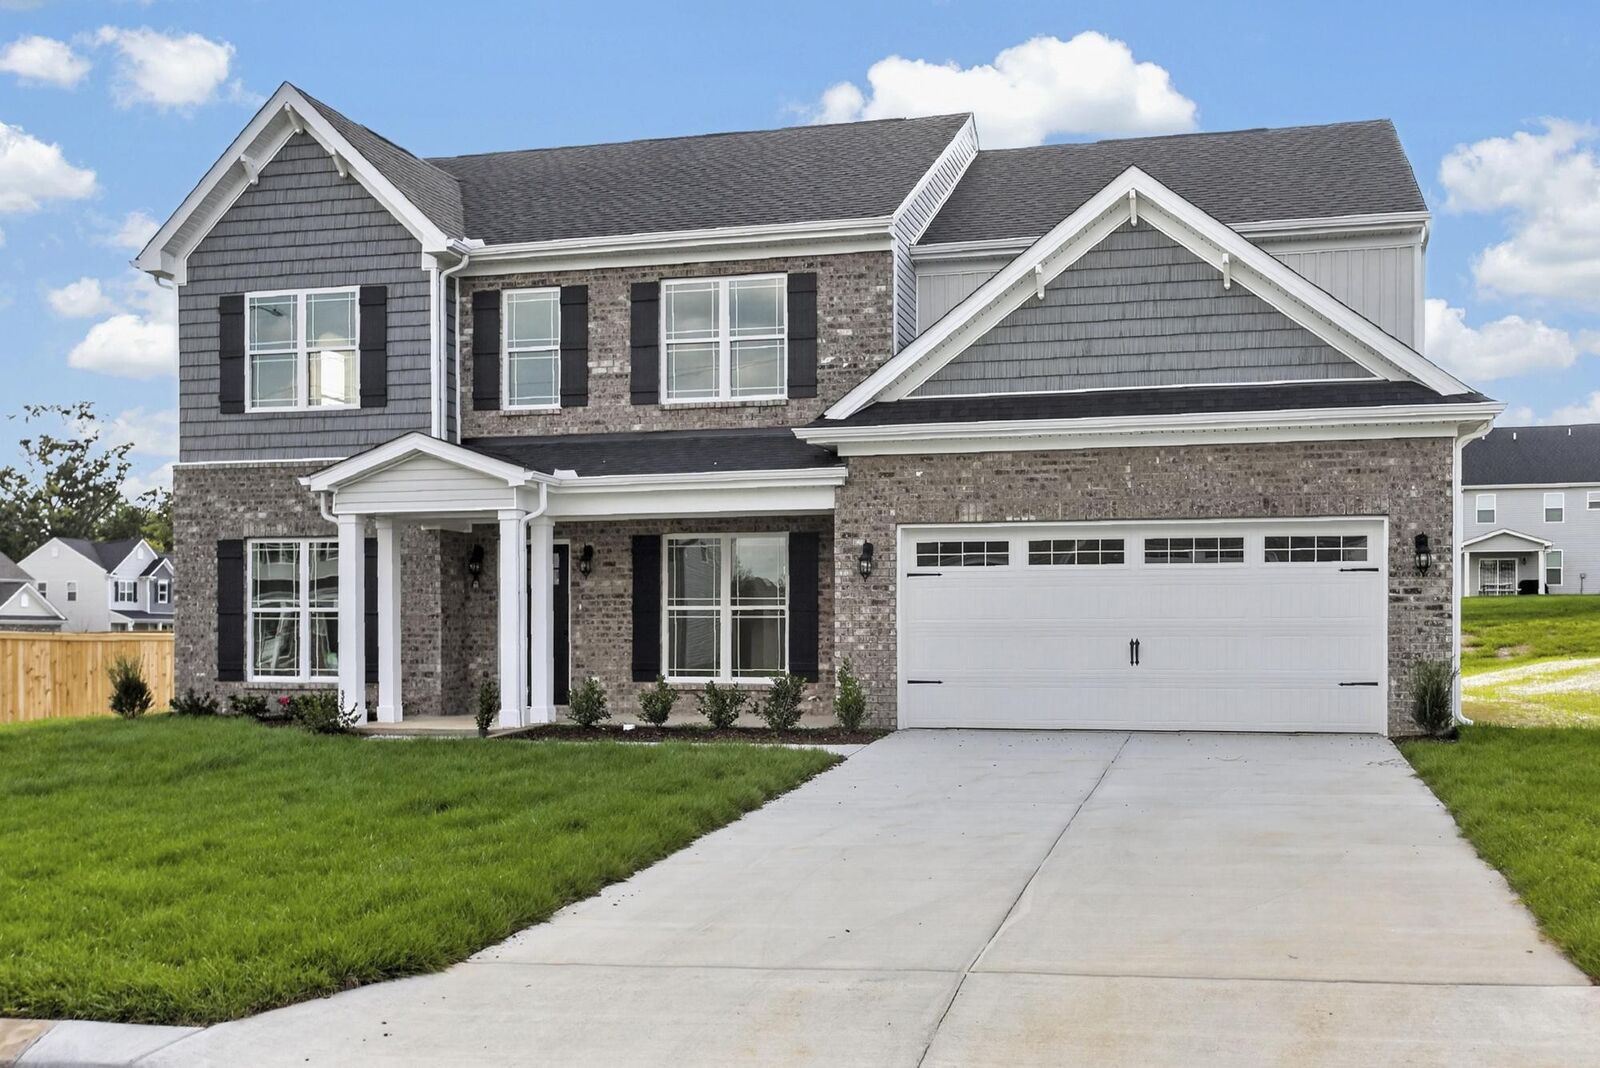
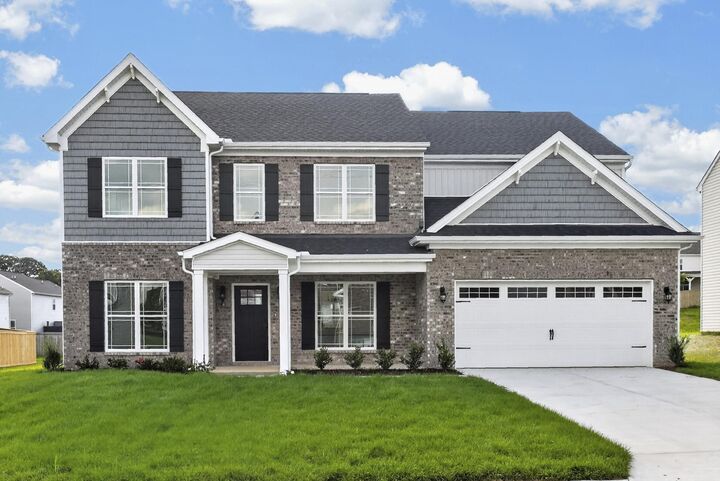
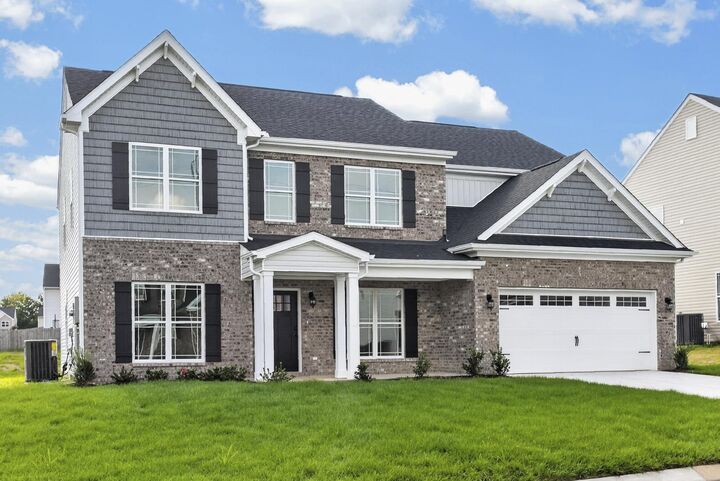
5020 Salient Dr Spring Hill, TN 37174
Active (18 Days)
$544,990 (USD)
Description
MLS #:
RTC3511238
RTC3511238
Taxes
$3,400
$3,400
Lot Size
8,712 SQFT
8,712 SQFT
Type
Single-Family Home
Single-Family Home
Year Built
2026
2026
County
Maury County
Maury County
Listed By
Hannah Goethel, Reliant Realty ERA Powered
Source
REALTRACS
Last checked Aug 31 2026 at 9:15 PM GMT+0000
REALTRACS
Last checked Aug 31 2026 at 9:15 PM GMT+0000
Bathroom Details
- Full Bathrooms: 3
Interior Features
- Extra Closets
- Walk-In Closet(s)
- High Speed Internet
- Entrance Foyer
Subdivision
- Hardins Landing Phase 4
Lot Information
- Level
Heating and Cooling
- Central
- Heat Pump
- Central Air
- Electric
Homeowners Association Information
- Dues: $28
Flooring
- Carpet
- Tile
Exterior Features
- Brick
- Vinyl Siding
Utility Information
- Utilities: Electricity Available, Water Available, Cable Connected
- Sewer: Public Sewer
- Energy: Thermostat
School Information
- Elementary School: Marvin Wright Elementary School
- Middle School: Spring Hill Middle School
- High School: Spring Hill High School
Parking
- Attached
- Garage Door Opener
Stories
- 2
Living Area
- 3,010 sqft
Location
Disclaimer: Square footage is based on information available to agent, including County records. Information has not been verified by agent and should be verified by buyer.
Based on information submitted to the MLS GRID as of 8/31/2026 21:15. All data is obtained from various sources and may not have been verified by broker or MLS GRID. Supplied Open House Information is subject to change without notice. All information should be independently reviewed and verified for accuracy. Properties may or may not be listed by the office/agent presenting the information.

The Lockwood 3 home offers over 3000 sq ft with 5 bedrooms, 3 full bathrooms and an oversized loft area. Upon entering, you are welcomed by a generous foyer with intricate wainscoting and double crown molding. On either side of the foyer, you will find an oversized office/flex room with french doors and a formal dining room with wainscoting and double crown molding. Offering both formal and informal dining areas with an oversized island in the kitchen as well as white shaker cabinets and soft close cabinets and drawers, with stainless steel appliances. Bedroom #5 is also on the first floor and a full bathroom, perfect for guests or in-laws. There are four large bedrooms and two full bathrooms on the second floor with a loft area perfect for another living space, kids play area, or another office space. The primary bedroom suite has an upgraded tray ceiling, recessed lights and a huge closet! This lot backs up to HOA green space and offers a 10x12 concrete patio and a flat, useable yard for outdoor living!
If you’re looking for a home with plenty of space for you and your family, room for your guests, and a large backyard with room for activities, this is the home for you! Come check it out before it’s gone!