

Listing Courtesy of: REALTRACS as distributed by MLS GRID / Listed By: Dream Finders Holdings, LLC
5037 Fairhaven Cir Thompsons Station, TN 37179
Active
$1,299,990 (USD)
Description
MLS #:
RTC3299328
RTC3299328
Taxes
$4,800
$4,800
Type
Single-Family Home
Single-Family Home
Year Built
2026
2026
County
Williamson County
Williamson County
Listed By
Chris Brando, Dream Finders Holdings, LLC
Source
REALTRACS
Last checked Jul 21 2026 at 7:06 PM GMT+0000
REALTRACS
Last checked Jul 21 2026 at 7:06 PM GMT+0000
Bathroom Details
- Full Bathrooms: 4
- Half Bathroom: 1
Interior Features
- Extra Closets
- Ceiling Fan(s)
- Smart Thermostat
- Kitchen Island
- Open Floorplan
- High Ceilings
- High Speed Internet
- Entrance Foyer
Subdivision
- Fairhaven
Property Features
- Fireplace: 2
Heating and Cooling
- Central
- Natural Gas
- Central Air
Homeowners Association Information
- Dues: $265
Flooring
- Carpet
- Laminate
- Tile
Exterior Features
- Brick
- Fiber Cement
- Roof: Asphalt
Utility Information
- Utilities: Natural Gas Available, Water Available
- Sewer: Step System
- Energy: Windows, Thermostat, Low Flow Plumbing Fixtures, Low Voc Paints, Water Heater
School Information
- Elementary School: Bethesda Elementary
- Middle School: Thompson's Station Middle School
- High School: Summit High School
Parking
- Garage Door Opener
- Garage Faces Front
Stories
- 2
Living Area
- 3,641 sqft
Location
Disclaimer: Square footage is based on information available to agent, including County records. Information has not been verified by agent and should be verified by buyer.
Based on information submitted to the MLS GRID as of 7/21/2026 19:06. All data is obtained from various sources and may not have been verified by broker or MLS GRID. Supplied Open House Information is subject to change without notice. All information should be independently reviewed and verified for accuracy. Properties may or may not be listed by the office/agent presenting the information.

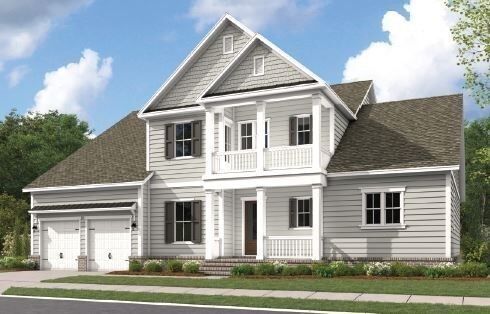
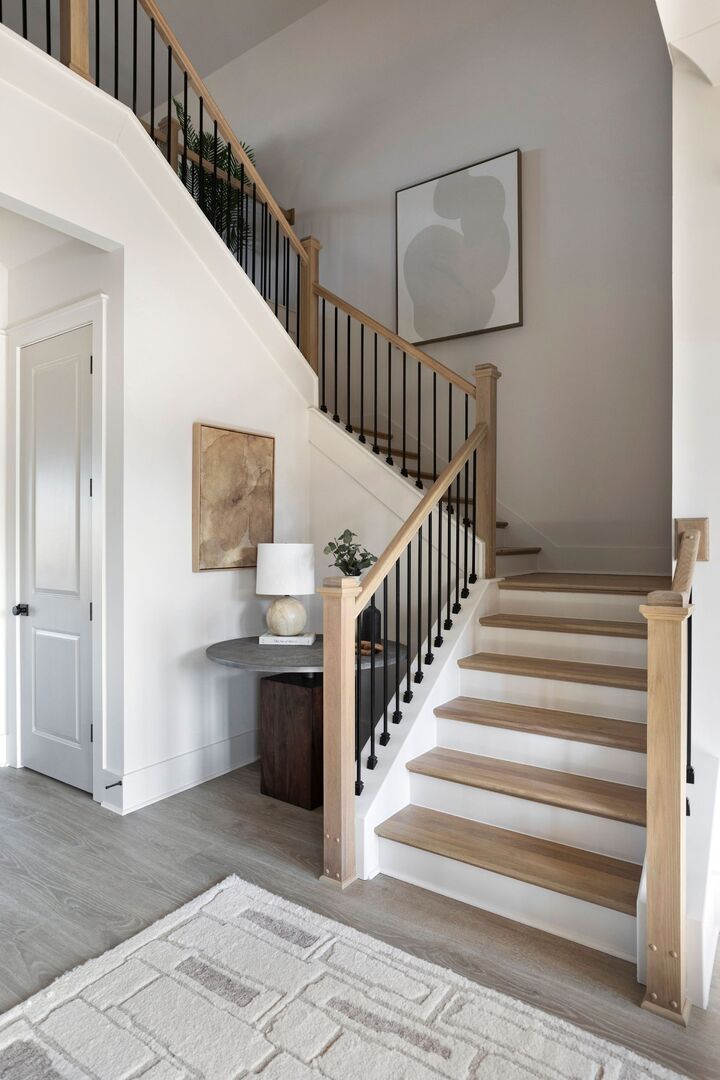
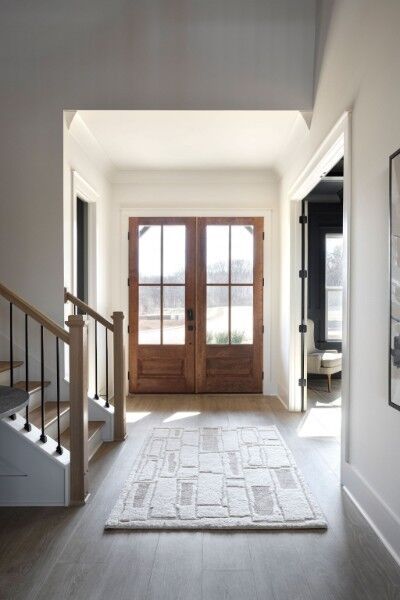
This thoughtfully designed 5-bedroom, 4.5-bath home is ideal for both family living and entertaining. The first floor primary suite is a true private retreat, featuring a beautiful vaulted ceiling and wood beams that enhances the sense of space. Dual his-and-her walk-in closets while the spa-inspired primary bath showcases elegant his-and-her vanities, a striking freestanding soaking tub, and a separate, beautifully appointed walk-in shower. The family room is anchored by a custom fireplace, while double wood front doors make a stunning first impression. An extended covered patio with its own gas brick fireplace offers a cozy setting for year-round indoor-outdoor living. Upstairs, four additional bedrooms and a spacious loft provide plenty of flexibility for family or guests.
** photos are of Model home that is same floorplan
A future multi-use walking path will connect directly to the nearby Bethesda Recreation Center, Final opportunities available in our final phase—don’t miss your chance to call The FOXMOOR your new beautiful home!