

Listing Courtesy of: NTREIS / Listed By: Compass Re Texas, LLC - Contact: 940-600-2131
1050 Browning Road Argyle, TX 76226
Active (2 Days)
$1,755,000 (USD)

Description
MLS #:
21410926
21410926
Lot Size
1.13 acres
1.13 acres
Type
Single-Family Home
Single-Family Home
Year Built
2027
2027
Style
Traditional
Traditional
School District
Argyle Isd
Argyle Isd
County
Denton County
Denton County
Listed By
Tara Tarrant, Compass Re Texas, LLC, Contact: 940-600-2131
Source
NTREIS
Last checked Oct 18 2026 at 12:07 PM GMT+0000
NTREIS
Last checked Oct 18 2026 at 12:07 PM GMT+0000
Bathroom Details
- Full Bathrooms: 4
- Half Bathroom: 1
Interior Features
- Cable Tv Available
- High Speed Internet Available
- Decorative Lighting
- Paneling
- Sound System Wiring
- Flat Screen Wiring
- Disposal
- Dishwasher
- Gas Water Heater
- Tankless Water Heater
- Refrigerator
- Microwave
- Vaulted Ceiling(s)
- Laundry: Electric Dryer Hookup
- Laundry: Full Size W/D Area
- Laundry: Washer Hookup
- Built-In Gas Range
- Built-In Refrigerator
- Laundry: Utility Room
- Pantry
- Open Floorplan
- Eat-In Kitchen
- Granite Counters
- Kitchen Island
- Walk-In Closet(s)
- Chandelier
- Double Vanity
- Cathedral Ceiling(s)
- Laundry: Dryer Hookup
Subdivision
- Watson Add
Lot Information
- Acreage
Property Features
- Fireplace: 1
- Fireplace: Gas Logs
- Fireplace: Gas
- Fireplace: Living Room
- Foundation: Slab
Heating and Cooling
- Heat Pump
- Propane
- Central
- Central Air
- Ceiling Fan(s)
Flooring
- Carpet
- Ceramic Tile
- Hardwood
Exterior Features
- Roof: Composition
Utility Information
- Utilities: City Water, Aerobic Septic, All Weather Road, Outside City Limits, Cable Available, Propane
- Energy: Drought Tolerant Plants, Insulation, Appliances, Doors, Low Flow Commode, Windows, Low-Flow Fixtures, Waterheater, Mechanical Fresh Air, Ventilation
School Information
- Elementary School: Hilltop
Parking
- Concrete
- Additional Parking
Stories
- 2
Living Area
- 4,953 sqft
Additional Information: Compass Re Texas, LLC | 940-600-2131
Location
Disclaimer: Copyright 2026 North Texas Real Estate Information System (NTREIS). All rights reserved. This information is deemed reliable, but not guaranteed. The information being provided is for consumers’ personal, non-commercial use and may not be used for any purpose other than to identify prospective properties consumers may be interested in purchasing. Data last updated 10/18/26 05:07

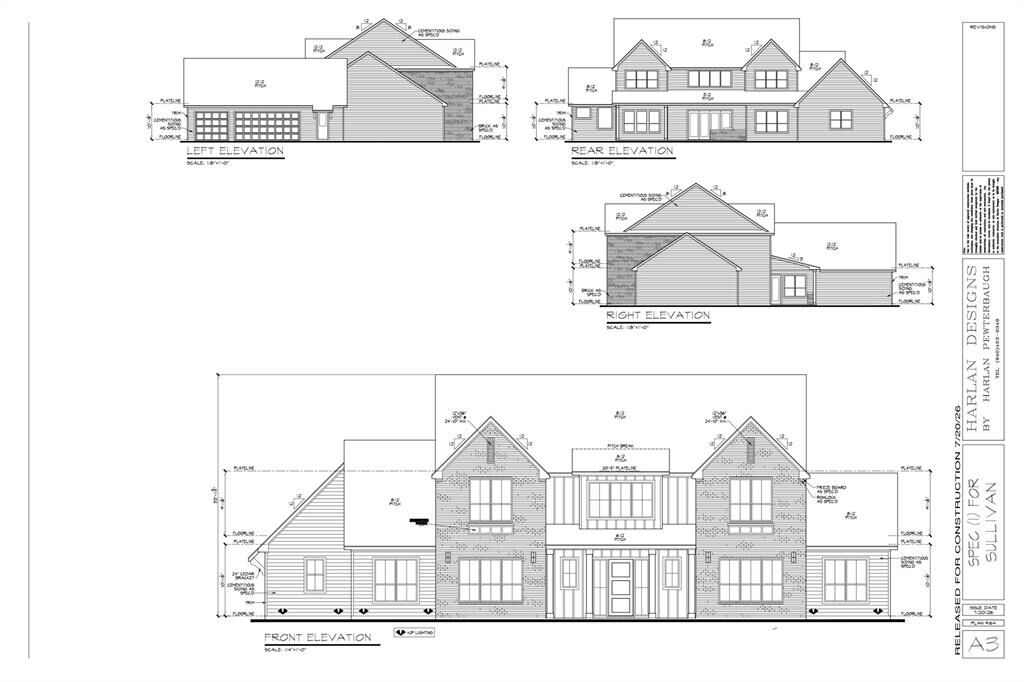
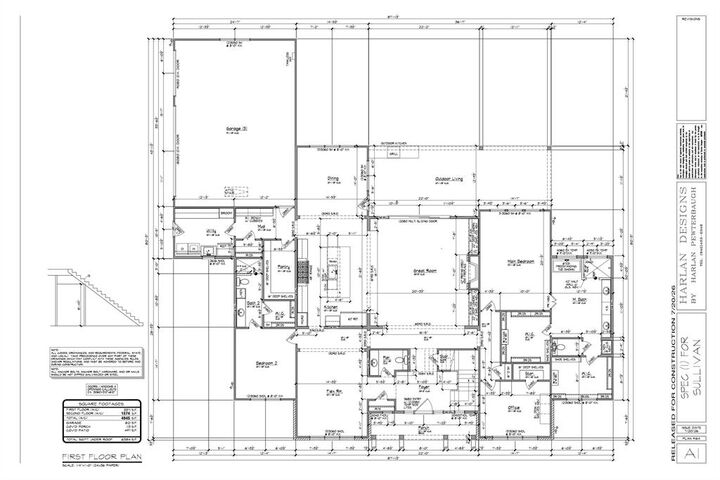
Outdoors a large covered patio and outdoor kitchen set the scene for a backyard you'll want to step-out and enjoy! Beyond the patio, envision your dream backyard, a pool, a shop, a guest house, or even the garden you've always wanted.
With no HOA or city taxes this property offers room to pursue vision with lasting value.
Schedule a private tour to explore the layout, discover the details, and imagine the life you can create here!