

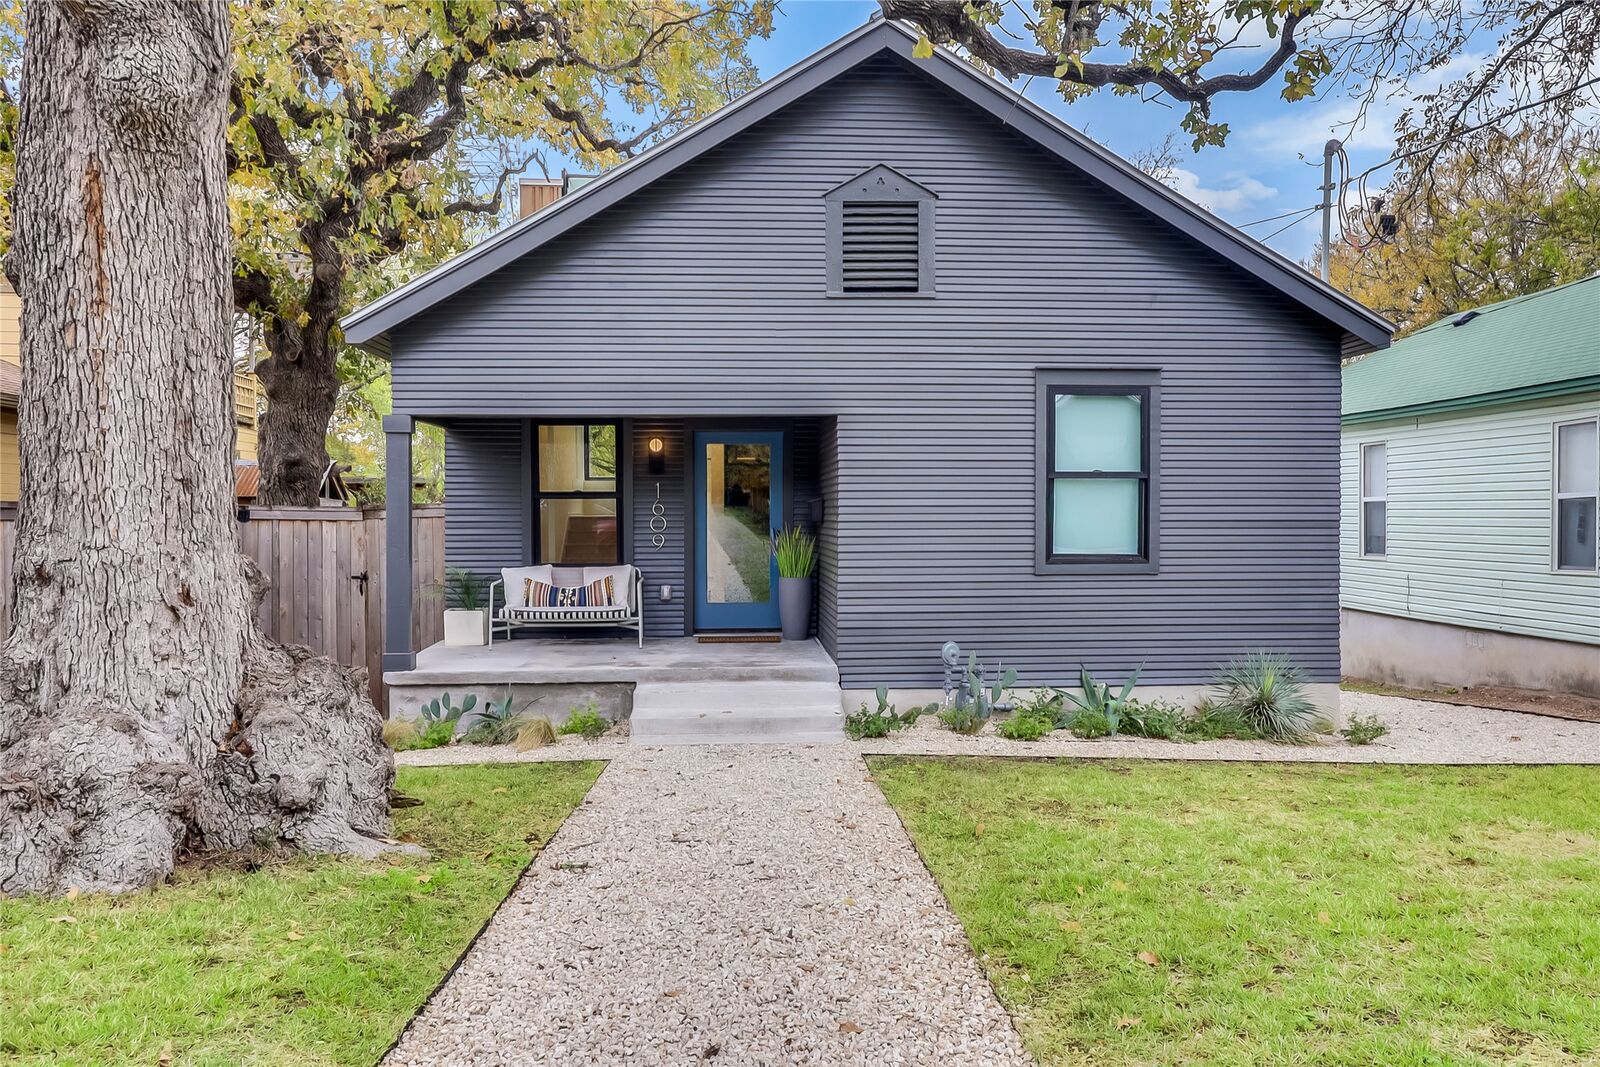
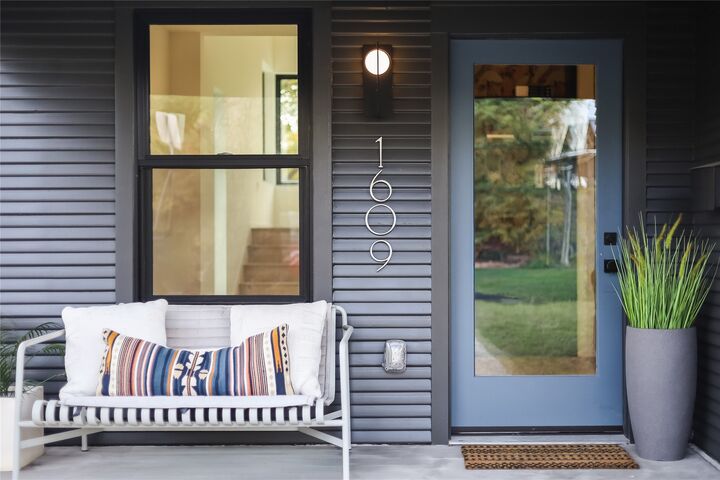
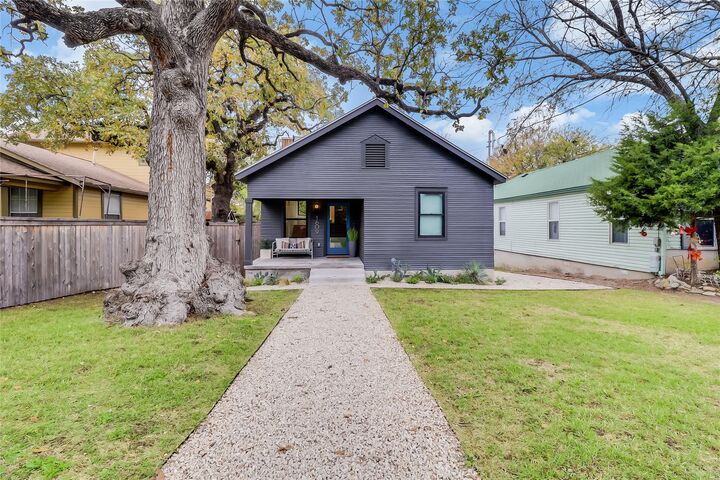
Listing Courtesy of: Austin Board of Realtors / Listed By: Compass Re Texas, LLC - Contact: (512) 743-4653
1609 W 12th Street Austin, TX 78703
Active (2 Days)
$2,495,000 (USD)

MLS #:
4237205
4237205
Taxes
$44,914(2026)
$44,914(2026)
Lot Size
7,253 SQFT
7,253 SQFT
Type
Single-Family Home
Single-Family Home
Year Built
1940
1940
Views
Neighborhood
Neighborhood
School District
Austin Isd
Austin Isd
County
Travis County
Travis County
Community
Clarksville
Clarksville
Listed By
Wendi Slaton Anderson, Compass Re Texas, LLC, Contact: (512) 743-4653
Source
Austin Board of Realtors
Last checked Aug 18 2026 at 11:41 PM GMT+0000
Austin Board of Realtors
Last checked Aug 18 2026 at 11:41 PM GMT+0000
Bathroom Details
- Full Bathrooms: 3
- Half Bathroom: 1
Interior Features
- Double Vanity
- Wet Bar
- Dishwasher
- Disposal
- Microwave
- Refrigerator
- Pantry
- Bar
- Bookcases
- Laundry: Stacked
- Chandelier
- Multiple Living Areas
- Open Floorplan
- Recessed Lighting
- Walk-In Closet(s)
- Stainless Steel Appliance(s)
- Windows: Double Pane Windows
- Ceiling Fan(s)
- Laundry: Washer Hookup
- Exhaust Fan
- Quartz Counters
- Stone Counters
- Gas Oven
- High Ceilings
- Kitchen Island
- Gas Range
- Tankless Water Heater
- Wine Refrigerator
- Vented Exhaust Fan
- Free-Standing Gas Range
- Windows: Skylight(s)
- Laundry: Gas Dryer Hookup
- Plumbed for Ice Maker
- Laundry: Dryer Hookup
- Bar Fridge
- Laundry: Main Level
- Laundry: Laundry Room
- Laundry: Upper Level
- Laundry: See Remarks
- Laundry: Multiple Locations
Subdivision
- Clarksville
Lot Information
- Landscaped
- Alley
- Trees Large Size
- Sprinklers Automatic
- Sprinklers In Ground
- Gentle Sloping
- Native Plants
Property Features
- Fireplace: 0
- Foundation: Slab
- Foundation: Combination
- Foundation: Pillar/Post/Pier
Heating and Cooling
- Central
- Exhaust Fan
- Central Air
- Electric
- Ceiling Fan(s)
Flooring
- Wood
- Tile
Exterior Features
- Roof: Metal
- Roof: Membrane
Utility Information
- Utilities: Electricity Connected, Sewer Connected, Water Source: Public, Natural Gas Connected
- Sewer: Public Sewer
- Energy: Appliances
School Information
- Elementary School: Mathews
- Middle School: O Henry
- High School: Austin
Parking
- Garage
- Attached
- Driveway
- Garage Door Opener
- Attached Carport
- Garage Faces Rear
- Alley Access
Stories
- 2
Living Area
- 2,875 sqft
Additional Information: Compass Re Texas, LLC | (512) 743-4653
Location
Disclaimer: Copyright 2026 Austin Association of Realtors. All rights reserved. This information is deemed reliable, but not guaranteed. The information being provided is for consumers’ personal, non-commercial use and may not be used for any purpose other than to identify prospective properties consumers may be interested in purchasing. Data last updated 8/18/26 16:41

Description