

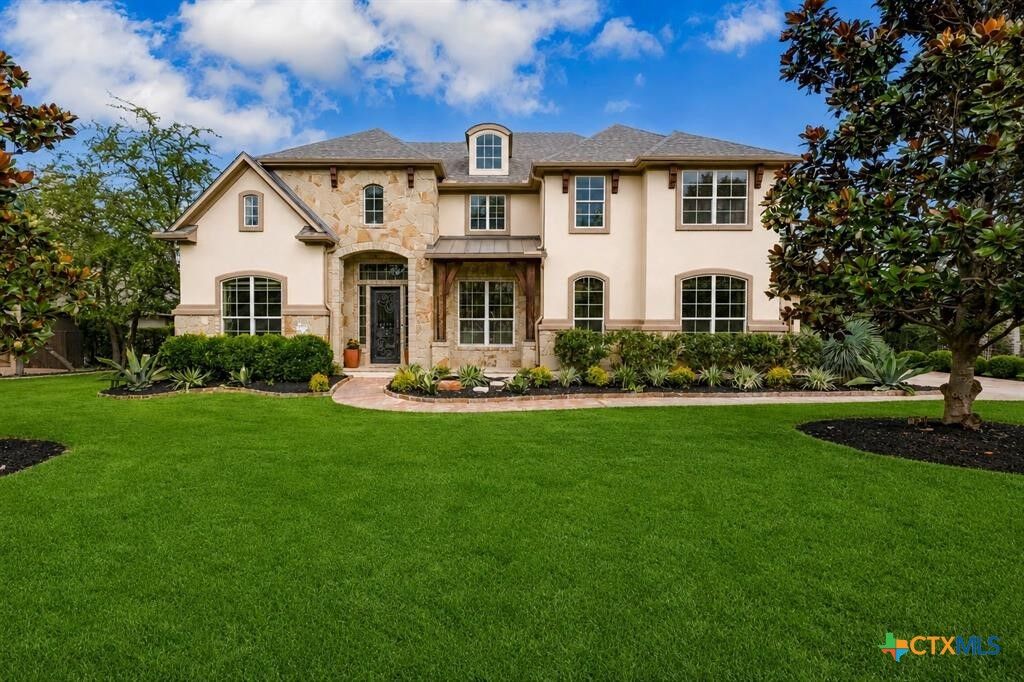
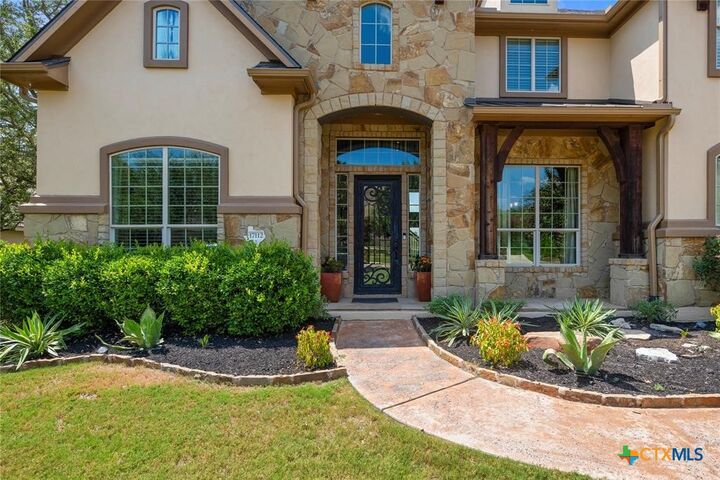
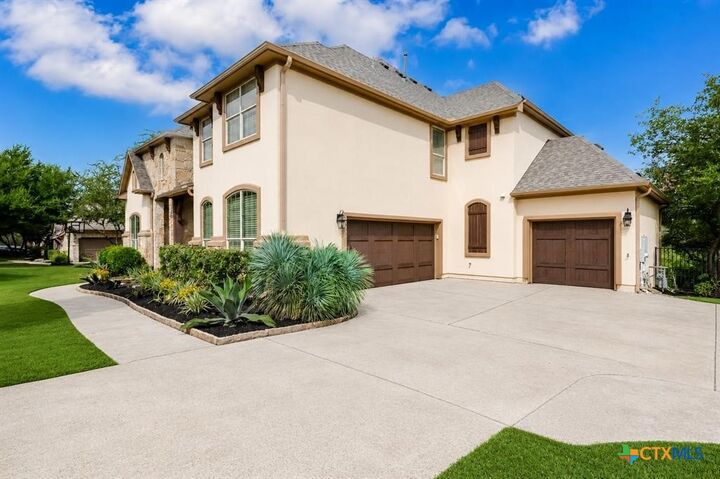
Listing Courtesy of: Central Texas MLS / Listed By: Coldwell Banker Realty - Contact: 512-930-2000
17112 Yellowstar Drive Austin, TX 78738
Active
$1,200,000 (USD)
MLS #:
621583
621583
Lot Size
0.35 acres
0.35 acres
Type
Single-Family Home
Single-Family Home
Year Built
2011
2011
Style
Hill Country, Craftsman, Colonial
Hill Country, Craftsman, Colonial
School District
Lake Travis Isd
Lake Travis Isd
County
Travis County
Travis County
Community
Rocky Creek Ranch Sec 01
Rocky Creek Ranch Sec 01
Listed By
Gloria Walls, Coldwell Banker Realty, Contact: 512-930-2000
Source
Central Texas MLS
Last checked Aug 12 2026 at 5:00 PM GMT+0000
Central Texas MLS
Last checked Aug 12 2026 at 5:00 PM GMT+0000
Bathroom Details
- Full Bathrooms: 5
Interior Features
- High Ceilings
- Separate Shower
- Walk-In Closet(s)
- Multiple Living Areas
- Wet Bar
- Multiple Dining Areas
- Laundry: Laundry Room
- Home Office
- Jetted Tub
- Dishwasher
- Range
- Separate/Formal Dining Room
- Breakfast Area
- Kitchen Island
- Open Floorplan
- Kitchen/Family Room Combo
- Laundry: Main Level
- Breakfast Bar
- Gas Range
- Dining Area
- Double Vanity
- Crown Molding
- Bookcases
- Vanity
- Main Level Primary
- Primary Downstairs
Subdivision
- Rocky Creek Ranch Sec 01
Lot Information
- Outside City Limits
Property Features
- Fireplace: Family Room
- Fireplace: Outside
- Foundation: Slab
Heating and Cooling
- Central
- Propane
- Central Air
Pool Information
- In Ground
- Pool/Spa Combo
- Outdoor Pool
- Private
- Community
Flooring
- Carpet
- Tile
- Wood
Exterior Features
- Roof: Shingle
- Roof: Composition
Utility Information
- Utilities: Electricity Available, Underground Utilities, Water Source: Public
- Sewer: Public Sewer
School Information
- Elementary School: Bee Cave Elementary
- Middle School: Lake Travis Middle School
- High School: Lake Travis High School
Parking
- Garage
- Attached
- Door-Multi
Stories
- 2
Living Area
- 4,736 sqft
Additional Information: Georgetown | 512-930-2000
Location
Disclaimer: Copyright 2026 Central Texas MLS. All rights reserved. This information is deemed reliable, but not guaranteed. The information being provided is for consumers’ personal, non-commercial use and may not be used for any purpose other than to identify prospective properties consumers may be interested in purchasing. Data last updated 8/12/26 10:00

Description