

Listing Courtesy of: Austin Board of Realtors / Listed By: Phyllis Browning Company - Contact: (512) 215-8587
2605 Friar Tuck Lane Austin, TX 78704
Active
$995,000 (USD)

Description
MLS #:
5517546
5517546
Taxes
$15,285(2023)
$15,285(2023)
Lot Size
8,795 SQFT
8,795 SQFT
Type
Single-Family Home
Single-Family Home
Year Built
1964
1964
Views
Neighborhood
Neighborhood
School District
Austin Isd
Austin Isd
County
Travis County
Travis County
Community
Sherwood Oaks Sec 04
Sherwood Oaks Sec 04
Listed By
Paige Carpenter, Den Property Group LLC, Contact: (512) 215-8587
Jonny Rodgers, Den Property Group LLC
Jonny Rodgers, Den Property Group LLC
Source
Austin Board of Realtors
Last checked Jul 21 2026 at 7:21 PM GMT+0000
Austin Board of Realtors
Last checked Jul 21 2026 at 7:21 PM GMT+0000
Bathroom Details
- Full Bathrooms: 4
Interior Features
- Bar
- Windows: Blinds
- Multiple Living Areas
- Recessed Lighting
- Walk-In Closet(s)
- Stainless Steel Appliance(s)
- Ceiling Fan(s)
- Laundry: Washer Hookup
- Laundry: Electric Dryer Hookup
- Self Cleaning Oven
- Quartz Counters
- Main Level Primary
- Multiple Dining Areas
- Separate/Formal Dining Room
- Gas Range
- Tankless Water Heater
- In-Law Floorplan
- Gas Water Heater
- Multiple Closets
- Free-Standing Gas Oven
- Laundry: Main Level
- Laundry: Inside
- Laundry: In Hall
Subdivision
- Sherwood Oaks Sec 04
Lot Information
- Trees Medium Size
- Back Yard
- Front Yard
- Corner Lot
- City Lot
- Near Public Transit
Property Features
- Fireplace: 0
- Foundation: Slab
Heating and Cooling
- Natural Gas
- Central
- Central Air
Flooring
- Laminate
- Tile
Exterior Features
- Roof: Asphalt
Utility Information
- Utilities: Electricity Connected, Water Connected, Water Source: Public, Fiber Optic Available, Underground Utilities, Natural Gas Connected
- Sewer: Public Sewer
- Energy: Lighting, Water Heater
School Information
- Elementary School: Travis Hts
- Middle School: Lively
- High School: Travis
Parking
- Garage
- Driveway
- Garage Faces Front
- Garage Door Opener
- Inside Entrance
- Side by Side
Stories
- 1
Living Area
- 2,250 sqft
Additional Information: Den Property Group | (512) 215-8587
Location
Disclaimer: Copyright 2026 Austin Association of Realtors. All rights reserved. This information is deemed reliable, but not guaranteed. The information being provided is for consumers’ personal, non-commercial use and may not be used for any purpose other than to identify prospective properties consumers may be interested in purchasing. Data last updated 7/21/26 12:21

Designed to accommodate a variety of lifestyles, the home features five well-appointed bedrooms, including a private attached guest suite with its own separate entrance, bedroom, full bathroom, living area, dining space, and kitchenette. Whether used for multigenerational living, long-term guests, a dedicated home office, or added rental flexibility, the suite offers exceptional versatility.
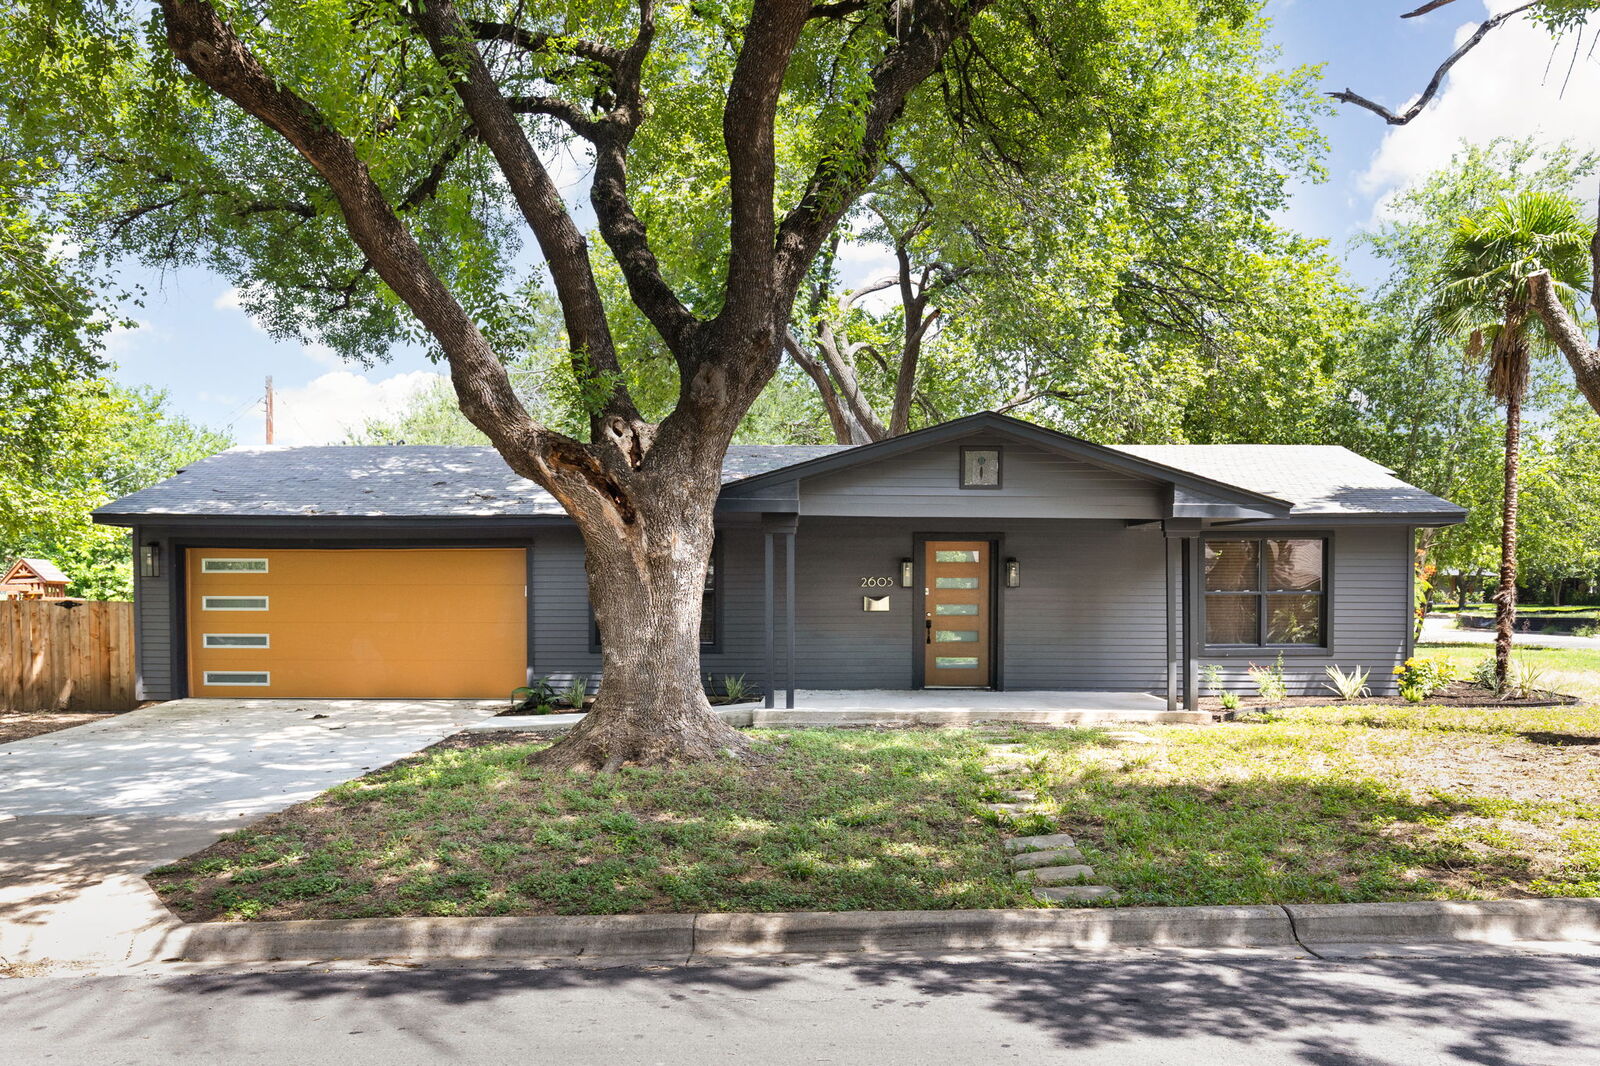
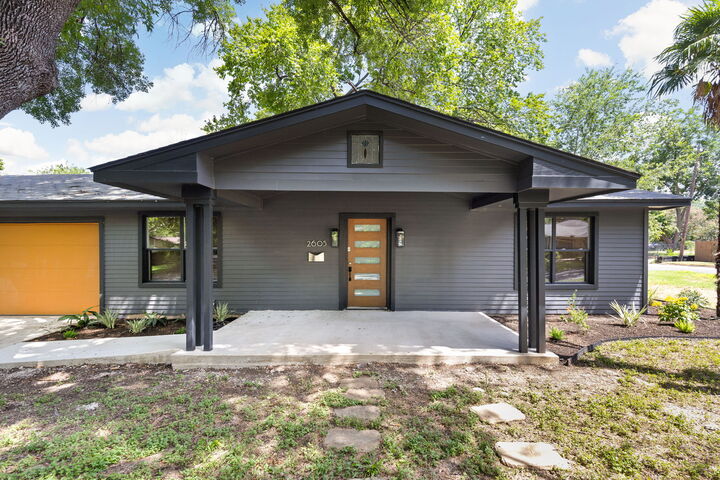
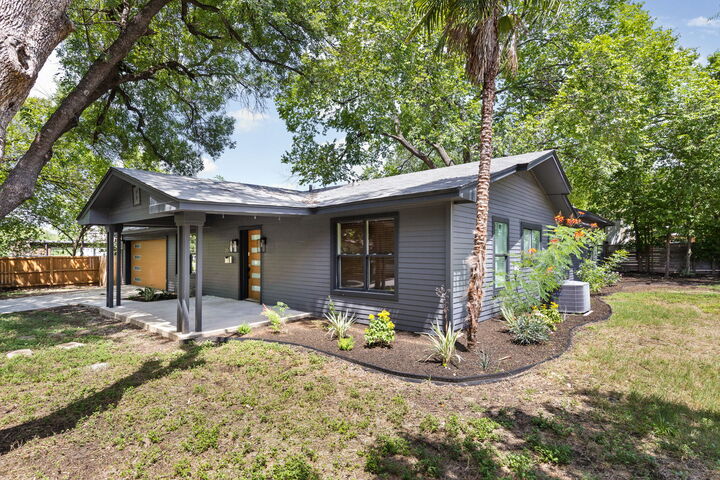
Outside, the oversized corner lot provides an abundance of outdoor space rarely found this close to downtown. Enjoy a sprawling front yard with slight downtown views, a private courtyard-style backyard, and an additional fenced side yard - offering endless possibilities for entertaining, gardening, pets, or play. Combining recent updates, flexible living spaces, and an unbeatable location with easy access to St. Edward's University, South Congress, downtown Austin, and countless local restaurants, shopping, and entertainment, this home is a rare opportunity in the heart of 78704.
Ask about the preferred lender financing program offering significantly reduced monthly payments for qualified buyers.