

Listing Courtesy of: Austin Board of Realtors / Listed By: All City Real Estate Ltd. Co - Contact: (512) 743-9427
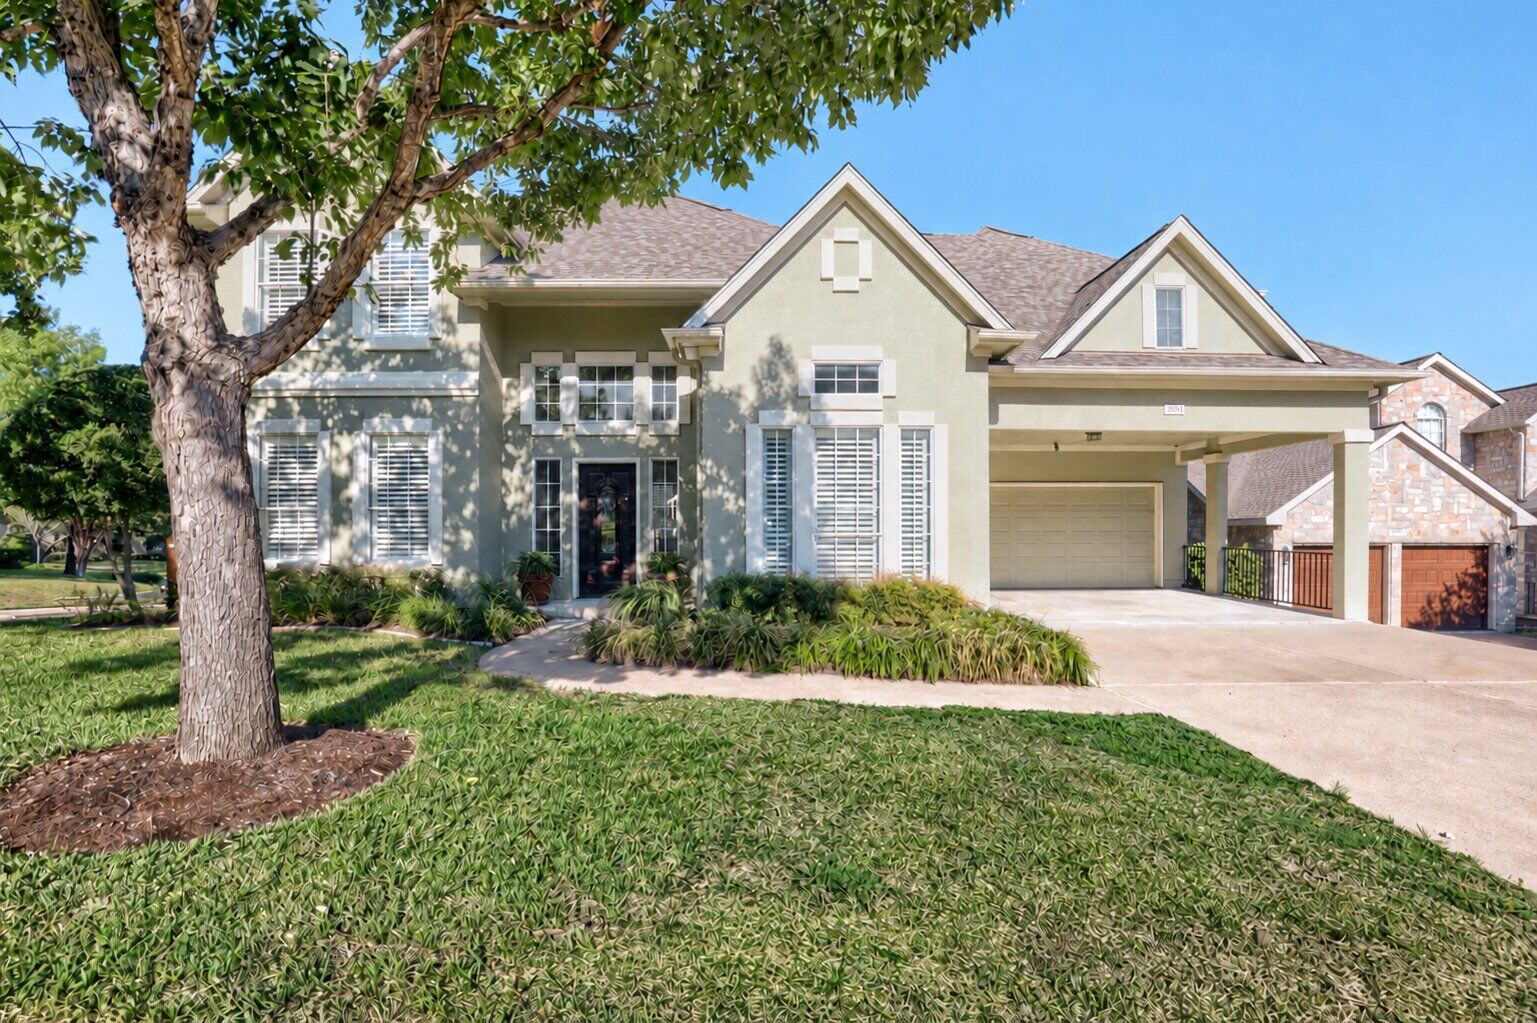
2801 Lenwood Court Austin, TX 78738
Active (0 Days)
$999,000 (USD)
OPEN HOUSE TIMES
-
OPENSun, Oct 112:00 pm - 4:00 pm

Description
MLS #:
3497754
3497754
Lot Size
9,235 SQFT
9,235 SQFT
Type
Single-Family Home
Single-Family Home
Year Built
2001
2001
Views
Hills
Hills
School District
Lake Travis Isd
Lake Travis Isd
County
Travis County
Travis County
Community
Lake Pointe Phs Iv a
Lake Pointe Phs Iv a
Listed By
Stewart Dewar, All City Real Estate Ltd. Co, Contact: (512) 743-9427
Source
Austin Board of Realtors
Last checked Oct 11 2026 at 8:00 PM GMT+0000
Austin Board of Realtors
Last checked Oct 11 2026 at 8:00 PM GMT+0000
Bathroom Details
- Full Bathrooms: 3
Interior Features
- Crown Molding
- Dishwasher
- Disposal
- Microwave
- Pantry
- Multiple Living Areas
- Electric Cooktop
- Stainless Steel Appliance(s)
- Electric Water Heater
- Breakfast Bar
- Interior Steps
- Built-In Oven
- High Ceilings
- Multiple Dining Areas
- Separate/Formal Dining Room
- Double Oven
- Convection Oven
- Windows: Solar Screens
- Laundry: Laundry Room
Subdivision
- Lake Pointe Phs Iv A
Lot Information
- Trees Medium Size
- Trees Small Size
- Sprinklers Automatic
- Sprinklers In Ground
- Corner Lot
Property Features
- Fireplace: Family Room
- Fireplace: 1
- Foundation: Slab
Heating and Cooling
- Electric
- Central
- Central Air
Pool Information
- Community
Homeowners Association Information
- Dues: $175/Quarterly
Flooring
- Laminate
- Tile
Exterior Features
- Roof: Composition
Utility Information
- Utilities: Electricity Available, Water Source: Private
- Sewer: Municipal Utility District
- Energy: See Remarks
School Information
- Elementary School: Lake Pointe
- Middle School: Lake Travis
- High School: Lake Travis
Parking
- Garage
- Attached
- Carport
- Garage Faces Front
- Garage Door Opener
Stories
- 2
Living Area
- 3,211 sqft
Additional Information: All City Real Estate Ltd. Co | (512) 743-9427
Location
Disclaimer: Copyright 2026 Austin Association of Realtors. All rights reserved. This information is deemed reliable, but not guaranteed. The information being provided is for consumers’ personal, non-commercial use and may not be used for any purpose other than to identify prospective properties consumers may be interested in purchasing. Data last updated 10/11/26 13:00

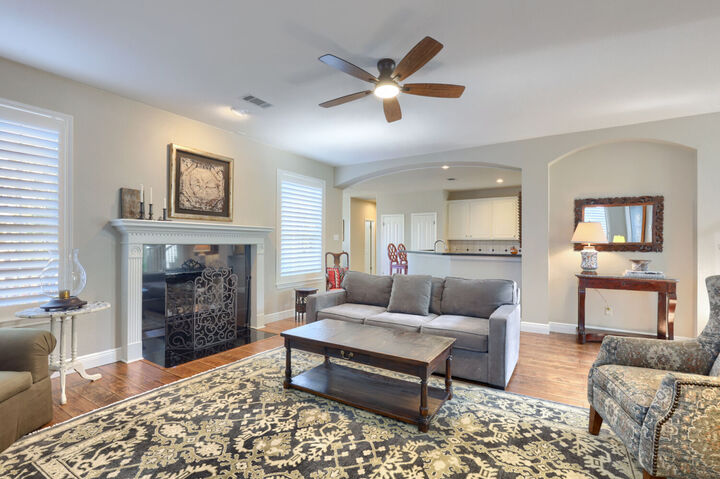
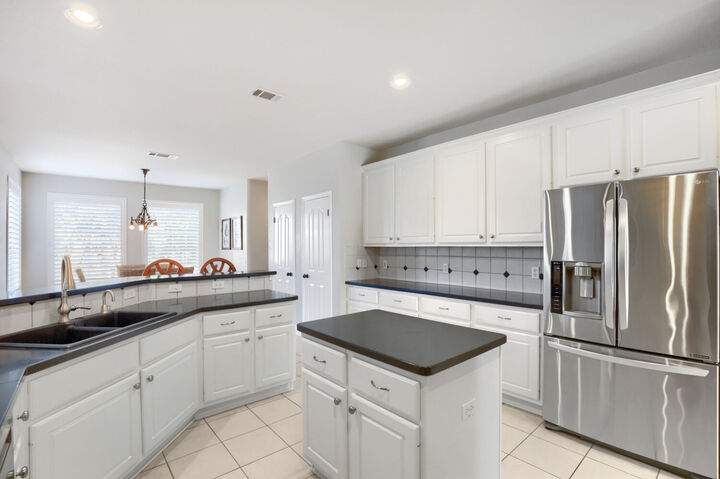
Inside, abundant natural light, wood flooring, and custom plantation shutters create a warm, welcoming atmosphere. A fireplace anchors the living room, which connects to a spacious kitchen with white cabinetry, dark countertops, stainless steel appliances, a center island, and recessed lighting. A sunny breakfast area and separate formal dining room offer comfortable spaces for everyday meals and entertaining.
The expansive primary suite features a tray ceiling, space for a sitting area, and a large walk-in closet. Its updated bathroom includes a soaking tub, separate glass-enclosed shower, and two vanities. A dedicated office and second living area provide flexibility for work and relaxation, while new flooring installed throughout the second floor in 2025 replaced the carpet.
Outside, the spacious backyard offers mature shade trees, a comfortable patio, and a deck with a privacy screen—ideal for relaxing or gathering with friends. A cedar fence installed in 2025 frames the yard, while the covered carport provides protection from the weather and convenient access to the kitchen.