

Listing Courtesy of: Austin Board of Realtors / Listed By: Outlaw Realty - Contact: (512) 600-6677
4012 Montage Pass Austin, TX 78731
Active
$1,379,893 (USD)
Description
MLS #:
2558098
2558098
Taxes
$1,052(2026)
$1,052(2026)
Lot Size
2,570 SQFT
2,570 SQFT
Type
Condo
Condo
Year Built
2026
2026
Views
Neighborhood, Park/Greenbelt
Neighborhood, Park/Greenbelt
School District
Austin Isd
Austin Isd
County
Travis County
Travis County
Community
Grove
Grove
Listed By
Grant Whittenberger, Outlaw Realty, Contact: (512) 600-6677
Source
Austin Board of Realtors
Last checked Jul 21 2026 at 7:21 PM GMT+0000
Austin Board of Realtors
Last checked Jul 21 2026 at 7:21 PM GMT+0000
Bathroom Details
- Full Bathrooms: 3
- Half Bathroom: 1
Interior Features
- Double Vanity
- Elevator
- Dishwasher
- Disposal
- Microwave
- Refrigerator
- Pantry
- Cooktop
- Bar
- Storage
- Windows: Screens
- Multiple Living Areas
- Open Floorplan
- Recessed Lighting
- Walk-In Closet(s)
- Stainless Steel Appliance(s)
- Windows: Double Pane Windows
- Windows: Vinyl
- Breakfast Bar
- Ceiling Fan(s)
- Windows: Insulated Windows
- Interior Steps
- Quartz Counters
- High Ceilings
- Kitchen Island
- Double Oven
- Gas Range
- Tankless Water Heater
- Vented Exhaust Fan
- In-Law Floorplan
- Gas Water Heater
- Range Hood
- Windows: Display Window(s)
- Smart Thermostat
- Bar Fridge
- Laundry: Laundry Room
- Laundry: Upper Level
Subdivision
- Grove
Lot Information
- Level
- Landscaped
- Views
- Front Yard
Property Features
- Fireplace: 0
- Foundation: Slab
Heating and Cooling
- Natural Gas
- Central
- Central Air
- Ceiling Fan(s)
Homeowners Association Information
- Dues: $437/Monthly
Flooring
- Wood
- Tile
Exterior Features
- Roof: Composition
Utility Information
- Utilities: Phone Available, Cable Available, Electricity Connected, Sewer Connected, Water Connected, Water Source: Public, Underground Utilities, Natural Gas Connected
- Sewer: Public Sewer
- Energy: Appliances, Windows, Lighting, Thermostat, Construction, Materials, Insulation, Water Heater
School Information
- Elementary School: Bryker Woods
- Middle School: O Henry
- High School: Austin
Parking
- Garage
- Attached
- Door-Single
- Garage Door Opener
- Garage Faces Rear
- Alley Access
Living Area
- 3,270 sqft
Additional Information: Outlaw Realty | (512) 600-6677
Location
Disclaimer: Copyright 2026 Austin Association of Realtors. All rights reserved. This information is deemed reliable, but not guaranteed. The information being provided is for consumers’ personal, non-commercial use and may not be used for any purpose other than to identify prospective properties consumers may be interested in purchasing. Data last updated 7/21/26 12:21

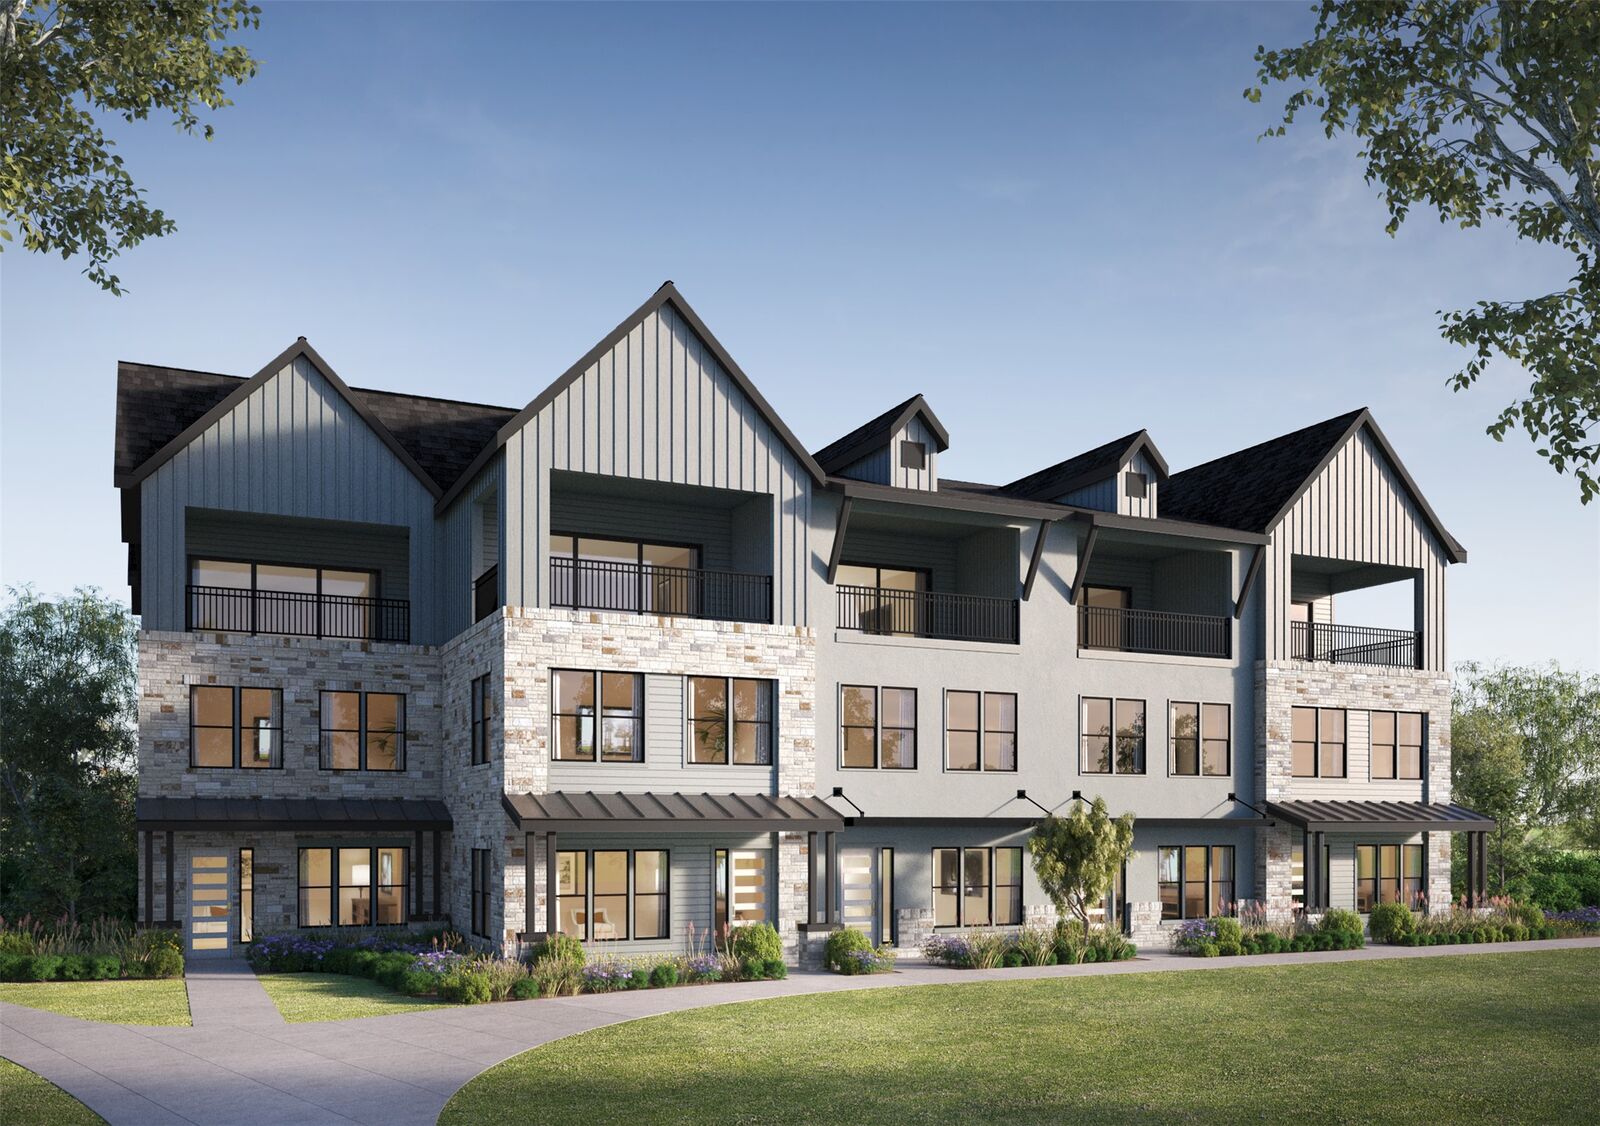
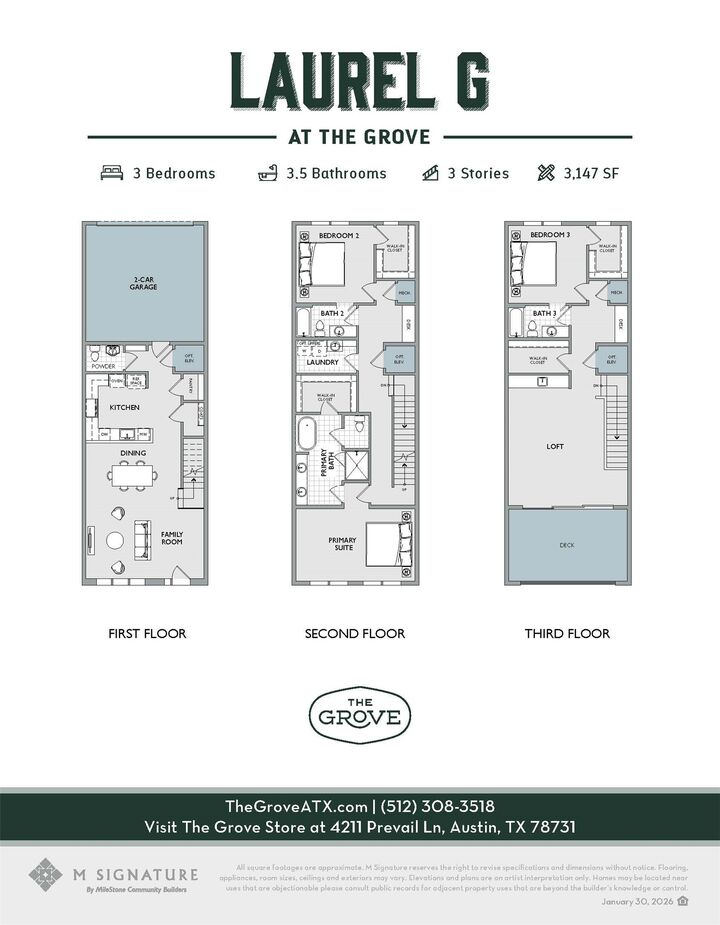
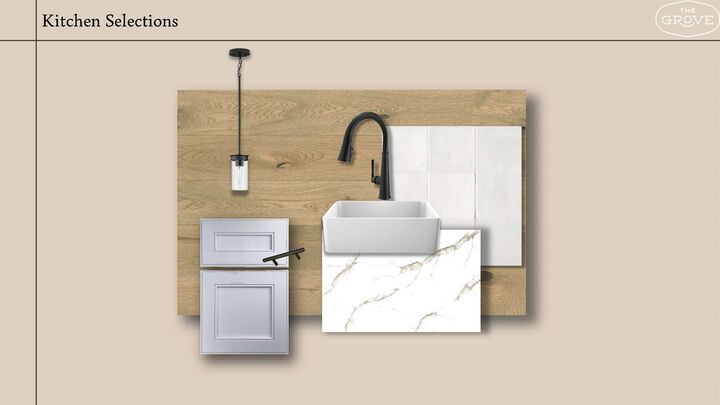
The Laurel G townhome offers approximately 3,270 square feet across three beautifully designed levels with 3 bedrooms, 3 and a half baths. A private elevator provides effortless access to every floor, while the open concept design creates an ideal balance of luxury and functionality. The gourmet kitchen showcases impressive 10 foot cabinetry, quartz countertops, and abundant workspace overlooking the spacious living and dining areas. The primary suite serves as a retreat with a spa style bath. A soaking tub, oversized walk in shower, and generous finishes. A flexible 2nd living area is perfect for a media room, home office, or additional gameroom. Wood flooring, a private covered balcony, professional landscaping, and a European inspired exterior.
Located just minutes from Downtown Austin, The Grove offers outstanding access to major employers, leading medical centers, The Domain, and the city's renowned shopping, dining, and entertainment. A pedestrian bridge connects directly to Central Market, while nearby Shoal Creek trails provide miles of scenic walking and biking opportunities, making this one of Austin's most desirable urban neighborhoods.