

Listing Courtesy of: Austin Board of Realtors / Listed By: Texas Ally Real Estate Group - Contact: (512) 763-2559
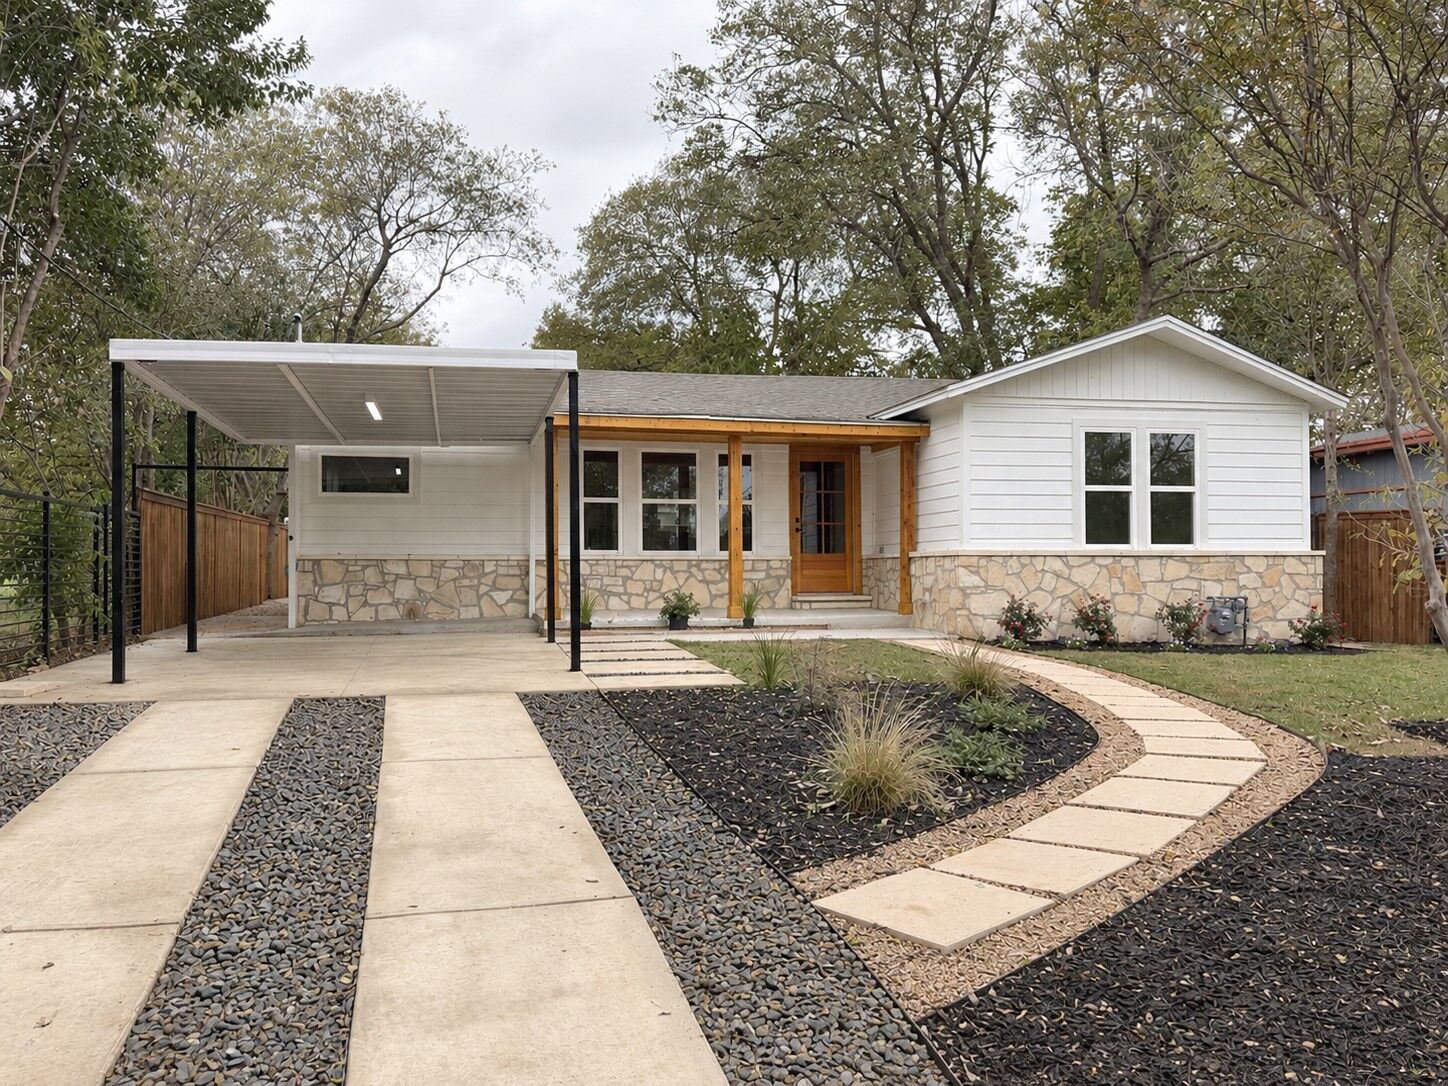
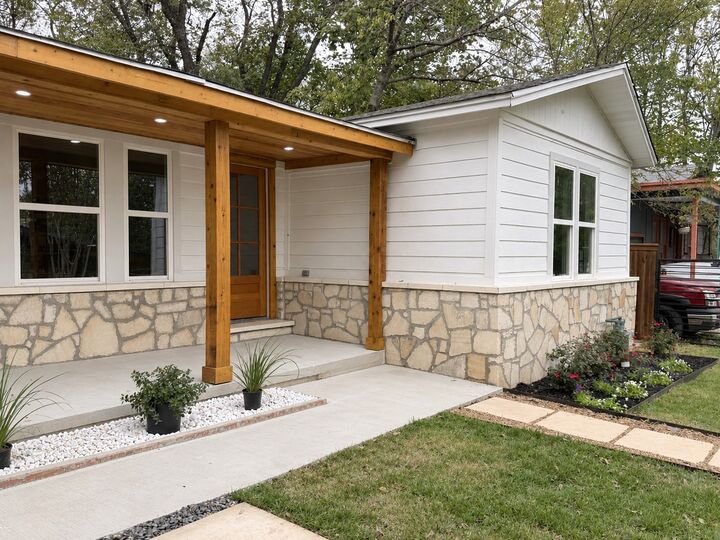
6300 Hickman Avenue Austin, TX 78723
Active (1 Days)
$590,000 (USD)
Description
MLS #:
5856947
5856947
Taxes
$1,312(2025)
$1,312(2025)
Lot Size
8,272 SQFT
8,272 SQFT
Type
Single-Family Home
Single-Family Home
Year Built
1961
1961
School District
Austin Isd
Austin Isd
County
Travis County
Travis County
Community
Johnson & Hoffman
Johnson & Hoffman
Listed By
Art Rodriguez, Texas Ally Real Estate Group, Contact: (512) 763-2559
Source
Austin Board of Realtors
Last checked Nov 22 2026 at 9:34 PM GMT+0000
Austin Board of Realtors
Last checked Nov 22 2026 at 9:34 PM GMT+0000
Bathroom Details
- Full Bathrooms: 2
Interior Features
- Dishwasher
- Disposal
- Microwave
- Refrigerator
- Pantry
- Ceiling Fan(s)
- Laundry: Washer Hookup
- Quartz Counters
- Gas Range
- Laundry: Gas Dryer Hookup
- Laundry: Inside
- Multiple En Suite Bathrooms
Subdivision
- Johnson & Hoffman
Property Features
- Fireplace: 0
- Foundation: Pillar/Post/Pier
Heating and Cooling
- Central
- Central Air
Flooring
- Wood
- Tile
Exterior Features
- Roof: Composition
Utility Information
- Utilities: Electricity Connected, Sewer Connected, Water Connected, Water Source: Public, Natural Gas Connected, Phone Connected
- Sewer: Public Sewer
School Information
- Elementary School: Harris
- Middle School: Pearce Middle
- High School: Northeast Early College
Parking
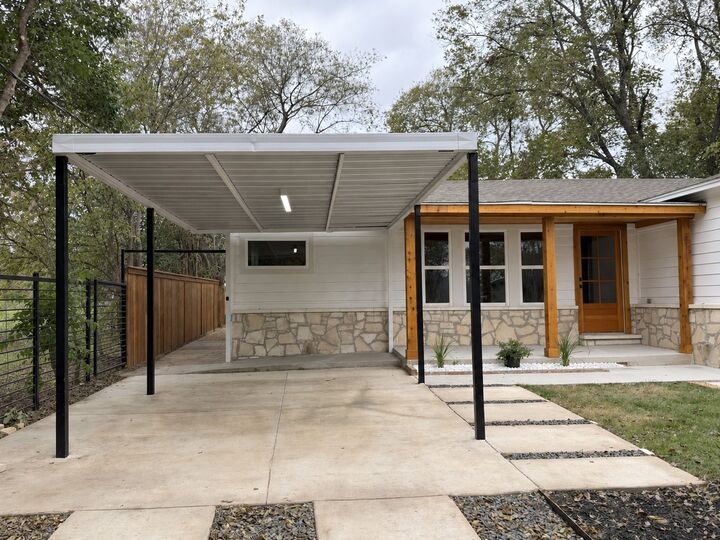
- Covered
- Carport
Stories
- 1
Living Area
- 1,134 sqft
Additional Information: Texas Ally Real Estate Group | (512) 763-2559
Location
Disclaimer: Copyright 2026 Austin Association of Realtors. All rights reserved. This information is deemed reliable, but not guaranteed. The information being provided is for consumers’ personal, non-commercial use and may not be used for any purpose other than to identify prospective properties consumers may be interested in purchasing. Data last updated 11/22/26 13:34

Step into an open-concept living area featuring vaulted ceilings, light hardwood flooring, and abundant natural light. The updated kitchen flows seamlessly from the living space and boasts high-end stainless steel appliances, including a recirculating tankless water heater for immediate hot water, quartz countertops, natural wood cabinetry, a dedicated laundry area, and a massive walk-in pantry for all your storage needs.
The home offers four comfortable bedrooms, including a primary suite highlighted by a warm-wood paneled accent wall. Both full bathrooms are completely renovated with black hardware and glass enclosed walk-in showers—including a double sink vanity in the primary suite. This home has more square footage than TCAD records.
Outside, the expansive, fully fenced backyard is a standout feature. Along with plenty of open space and a custom paver walkway, it includes a large, custom-built detached guest room/home office with a covered porch and windows.
Stop by today and see everything this property has to offer!