

Listing Courtesy of: Austin Board of Realtors / Listed By: eXp Realty, LLC - Contact: (512) 657-7510
2601 Melba Pass Cedar Park, TX 78613
Active (1 Days)
$499,000 (USD)

Description
MLS #:
8876084
8876084
Lot Size
10,019 SQFT
10,019 SQFT
Type
Single-Family Home
Single-Family Home
Year Built
1994
1994
School District
Leander Isd
Leander Isd
County
Travis County
Travis County
Community
Anderson Mill West Sec 16
Anderson Mill West Sec 16
Listed By
Elicia Michaud, eXp Realty, LLC, Contact: (512) 657-7510
Source
Austin Board of Realtors
Last checked Oct 21 2026 at 1:29 PM GMT+0000
Austin Board of Realtors
Last checked Oct 21 2026 at 1:29 PM GMT+0000
Bathroom Details
- Full Bathrooms: 3
Interior Features
- Dishwasher
- Disposal
- Microwave
- Oven
- Multiple Living Areas
- Breakfast Bar
- Windows: Window Treatments
- Multiple Dining Areas
- Separate/Formal Dining Room
- Gas Range
- In-Law Floorplan
- Entrance Foyer
- Laundry: See Remarks
Subdivision
- Anderson Mill West Sec 16
Lot Information
- Many Trees
- Trees Large Size
Property Features
- Fireplace: Family Room
- Fireplace: 1
- Foundation: Slab
Heating and Cooling
- Central
- Central Air
Flooring
- Carpet
- Wood
- Tile
Exterior Features
- Roof: Composition
Utility Information
- Utilities: Water Source: Municipal Utility District, See Remarks
- Sewer: Municipal Utility District
School Information
- Elementary School: Cypress
- Middle School: Cedar Park
- High School: Cedar Park
Parking
- Garage
- Attached
- Door-Single
- Garage Door Opener
- See Remarks
Stories
- 2
Living Area
- 2,349 sqft
Additional Information: eXp Realty, LLC | (512) 657-7510
Location
Disclaimer: Copyright 2026 Austin Association of Realtors. All rights reserved. This information is deemed reliable, but not guaranteed. The information being provided is for consumers’ personal, non-commercial use and may not be used for any purpose other than to identify prospective properties consumers may be interested in purchasing. Data last updated 10/21/26 06:29

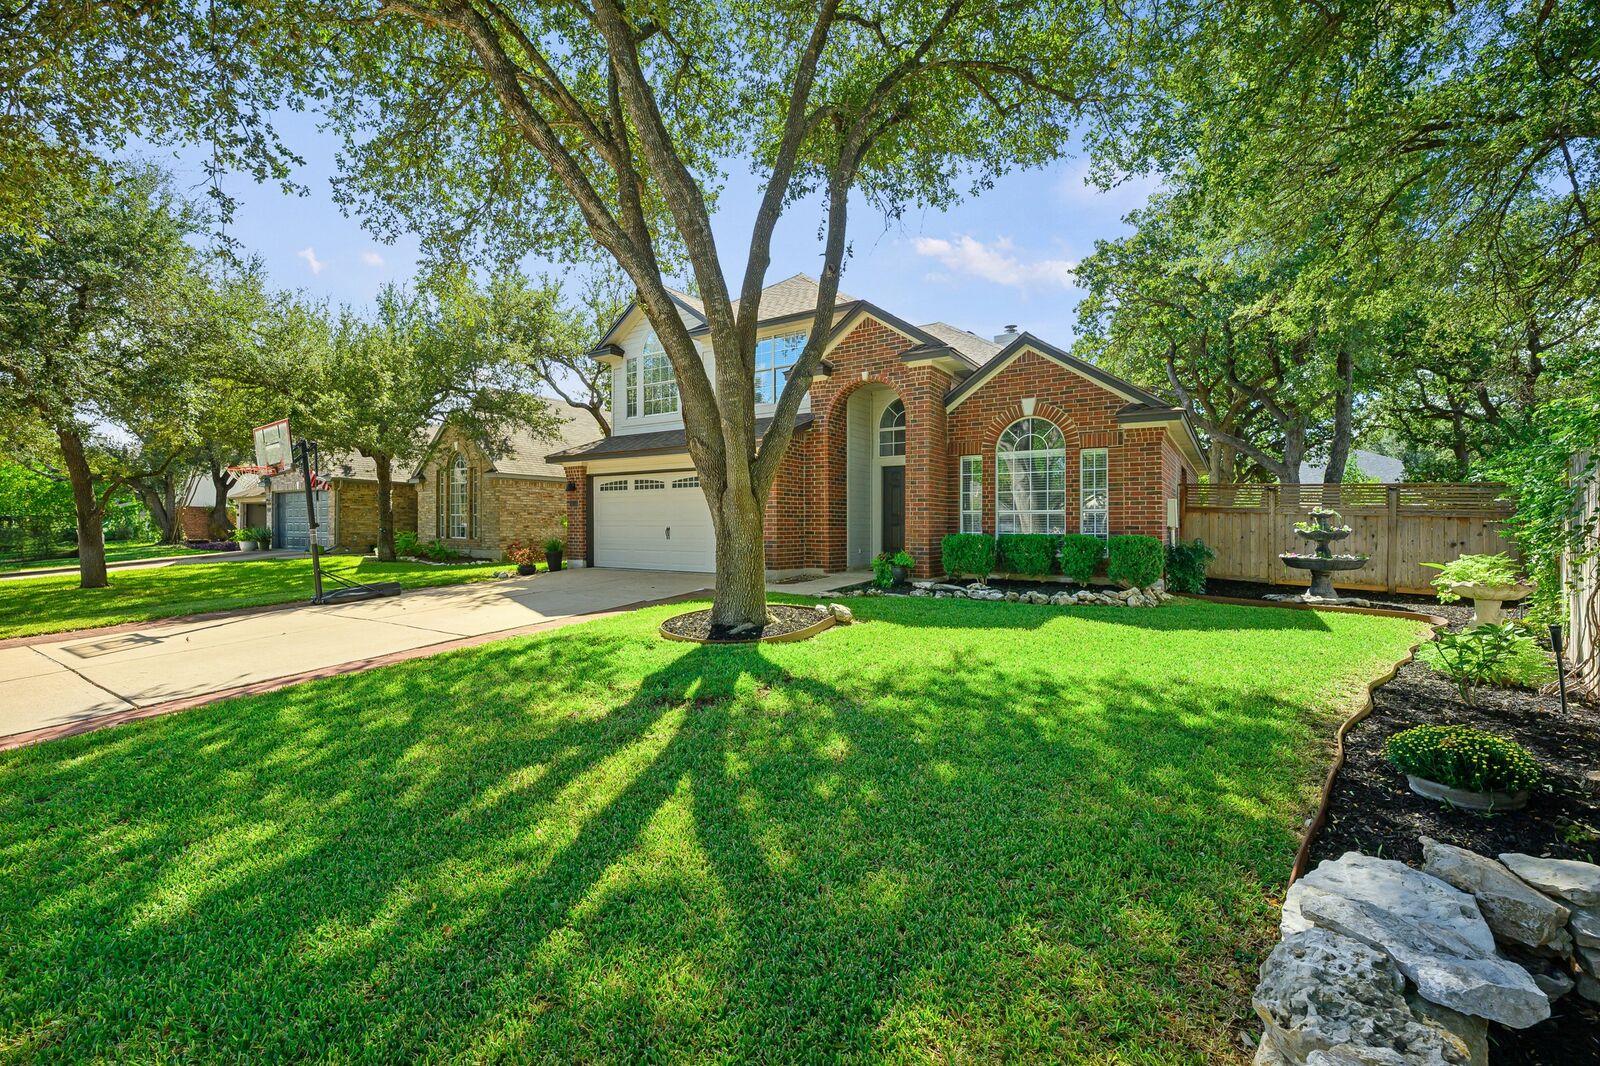
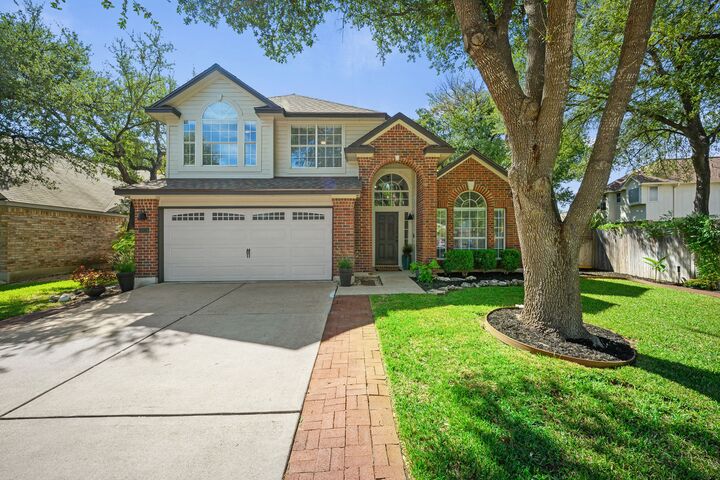
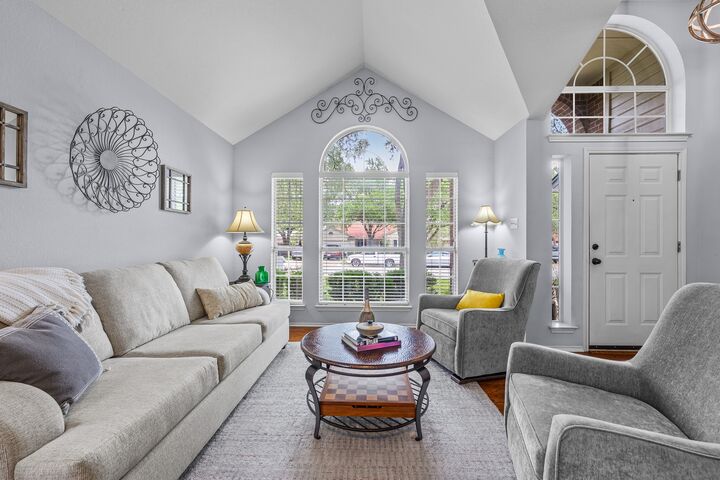
The rebuilt deck overlooks the lush yard, creating an inviting setting for morning coffee, weekend gatherings, and evenings outdoors. Inside, 2,349 square feet of flexible living space includes soaring cathedral ceilings, an open floor plan, multiple living areas, and two dining spaces. Wood floors warm the main living areas, while the kitchen features an island, bay windows overlooking the backyard, stainless appliances, and refreshed soft-close cabinetry.
A downstairs bedroom and full bath offer ideal flexibility for guests, multigenerational living, or a home office. Upstairs, the spacious primary suite features a walk-in closet and recently updated bath, alongside two additional bedrooms and a full bath.
Pride of ownership shines through extensive improvements, including a 2024 roof and water heater, interior and exterior paint, upgraded carpet and padding, updated bathroom fixtures, refreshed kitchen finishes, and replaced solar screens. The backyard has received equal attention, with new fencing, major sprinkler system upgrades, manicured trees, and fresh St. Augustine sod.
This is the best of both worlds: room to breathe, thoughtful updates, and everyday convenience—without HOA dues or restrictions.