

Listing Courtesy of: NTREIS / Listed By: Keller Williams Realty Dpr - Contact: 817-307-2303
6009 Westcoat Drive Colleyville, TX 76034
Active (1 Days)
$1,800,000 (USD)
Description
MLS #:
21415514
21415514
Lot Size
0.46 acres
0.46 acres
Type
Single-Family Home
Single-Family Home
Year Built
2018
2018
Style
Traditional
Traditional
School District
Grapevine-Colleyville Isd
Grapevine-Colleyville Isd
County
Tarrant County
Tarrant County
Listed By
Kelly Wassermann, Keller Williams Realty Dpr, Contact: 817-307-2303
Source
NTREIS
Last checked Oct 27 2026 at 1:25 PM GMT+0000
NTREIS
Last checked Oct 27 2026 at 1:25 PM GMT+0000
Bathroom Details
- Full Bathrooms: 3
- Half Bathroom: 1
Interior Features
- High Speed Internet Available
- Built-In Wine Cooler
- Wainscoting
- Disposal
- Dishwasher
- Convection Oven
- Double Oven
- Other
- Tankless Water Heater
- Plumbed for Gas In Kitchen
- Commercial Grade Vent
- Commercial Grade Range
- Electric Oven
- Microwave
- Gas Range
- Laundry: Full Size W/D Area
- Vented Exhaust Fan
- Built-In Refrigerator
- Laundry: Utility Room
- Pantry
- Open Floorplan
- Eat-In Kitchen
- Kitchen Island
- Walk-In Closet(s)
- Double Vanity
- In-Law Suite Floorplan
Subdivision
- Westcoat Place Add
Lot Information
- Subdivision
- Interior Lot
- Landscaped
- Many Trees
- Sprinkler System
Property Features
- Fireplace: 2
- Fireplace: Outside
- Fireplace: Family Room
- Foundation: Slab
Heating and Cooling
- Central
- Central Air
Flooring
- Ceramic Tile
- Wood
- Brick
Exterior Features
- Roof: Composition
Utility Information
- Utilities: City Sewer, City Water, Individual Gas Meter, Natural Gas Available
School Information
- Elementary School: Colleyville
Garage
- Garage
Parking
- Oversized
- Other
- Garage Door Opener
- Garage
- Garage Faces Side
- Garage Faces Rear
- Driveway
- Additional Parking
- Private
Stories
- 2
Living Area
- 3,598 sqft
Additional Information: Keller Williams Realty Dpr | 817-307-2303
Location
Disclaimer: Copyright 2026 North Texas Real Estate Information System (NTREIS). All rights reserved. This information is deemed reliable, but not guaranteed. The information being provided is for consumers’ personal, non-commercial use and may not be used for any purpose other than to identify prospective properties consumers may be interested in purchasing. Data last updated 10/27/26 06:25

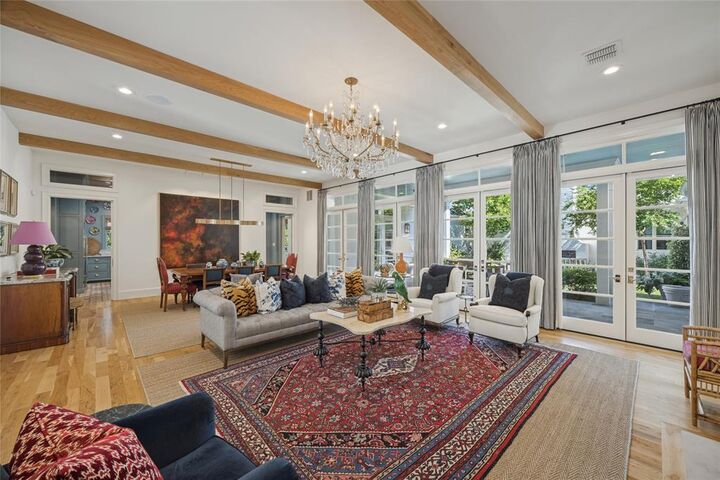
Custom millwork, white oak floors and beams, designer wallcoverings, and beautiful lighting enhance gracious living spaces. A wall of French doors opens to a private courtyard, while a limestone fireplace adds warmth and character. Two beautifully appointed offices feature built-in bookcases, art lighting, and storage.
The designer kitchen showcases a 48-inch Wolf dual-fuel range, steam oven, Sub-Zero refrigeration, wine refrigerator, Waterworks farmhouse sink, Rohl faucets, marble countertops and backsplash, and antique Chicago brick floors. Custom pocket doors with scalloped brass portholes and bespoke brass-and-glass shelving provide distinctive architectural details.
The luxurious primary bath features Waterworks fixtures, a freestanding soaking tub, heated towel bar, and custom white oak cabinetry. Separate dressing areas offer floor-to-ceiling cabinetry, glass-front doors, built-in chests, and generous shoe storage.
A private mother-in-law suite offers comfortable accommodations for guests or extended family.
Bluestone patios, a courtyard fireplace, Bevelo copper lighting, and landscaping by award-winning From the Ground Up enhance the nearly half-acre property with no HOA.
Approximately 1,500 square feet on the second floor offers future expansion potential, with plans for two bedrooms, two baths, closets, and a game room.
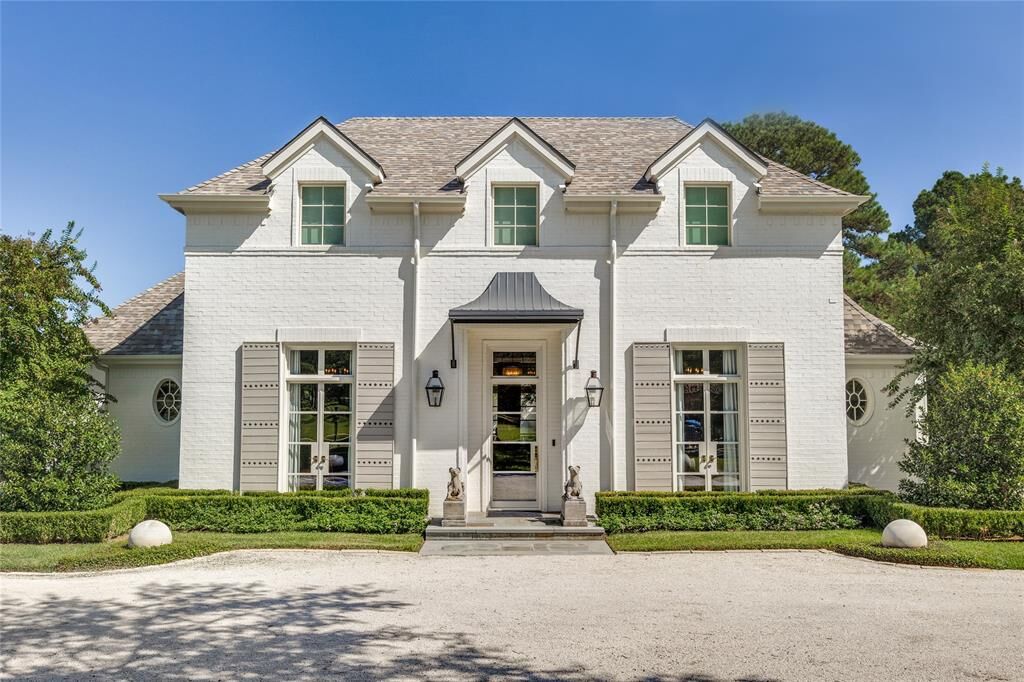
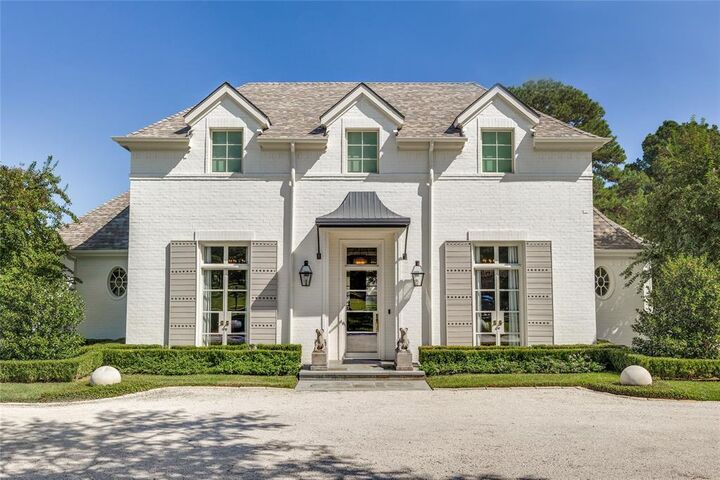
An exceptional expression of timeless architecture, refined design, and uncompromising attention to detail.