

Listing Courtesy of: HOUSTON / Listed By: Cousin Realty, LLC
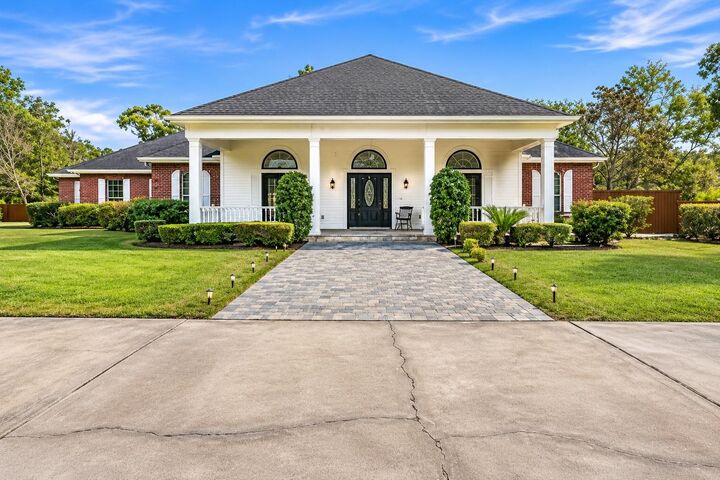
11961 Scarlet Oak Trail Conroe, TX 77385
Active (0 Days)
$2,700,000 (USD)
MLS #:
11834773
11834773
Taxes
$15,083(2026)
$15,083(2026)
Lot Size
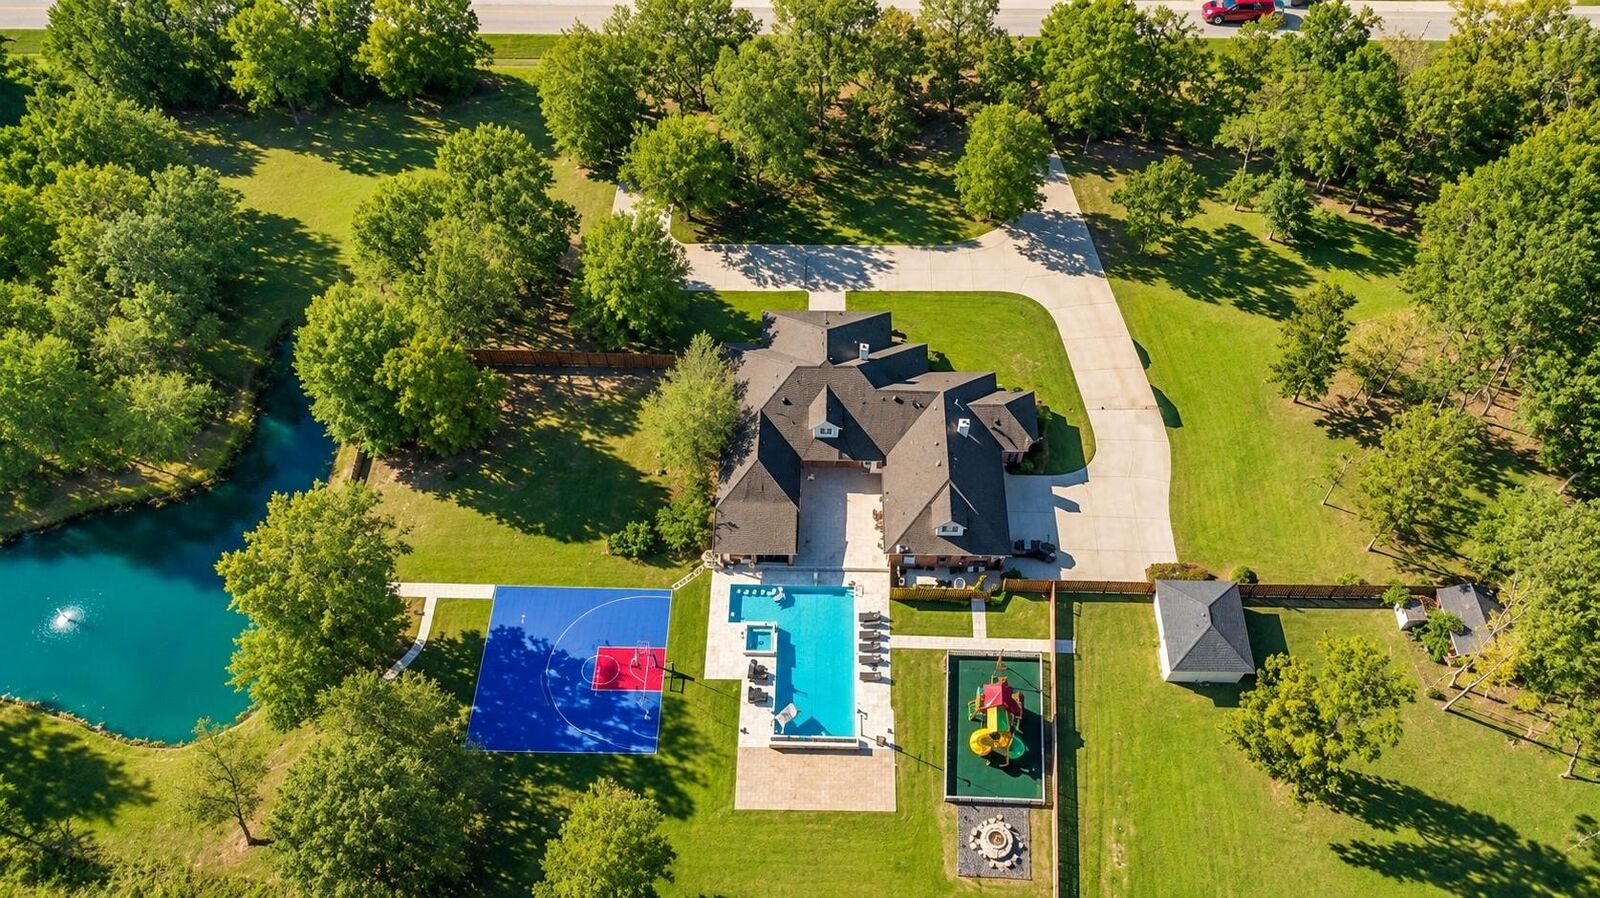
10 acres
10 acres
Type
Farm/Ranch
Farm/Ranch
Year Built
2004
2004
Style
Traditional
Traditional
School District
11 - Conroe
11 - Conroe
County
Montgomery County
Montgomery County
Community
White Oak Estates 03
White Oak Estates 03
Listed By
Lorena Cousin, Cousin Realty, LLC
Source
HOUSTON
Last checked Nov 16 2026 at 12:24 AM GMT+0000
HOUSTON
Last checked Nov 16 2026 at 12:24 AM GMT+0000
Bathroom Details
- Full Bathrooms: 4
- Half Bathrooms: 2
Interior Features
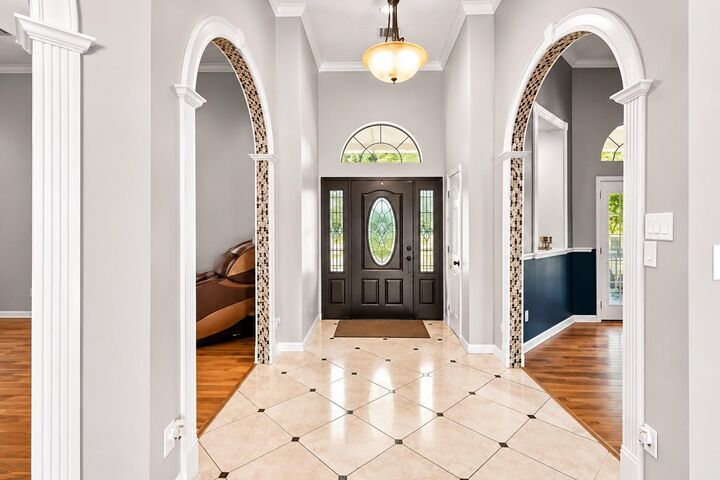
- Formal Entry/Foyer
- Dishwasher
- Microwave
- Disposal
- Laundry: Washer Hookup
- Laundry: Gas Dryer Hookup
- Laundry: Electric Dryer Hookup
- Primary Bed - 1st Floor
- High Ceilings
- En-Suite Bath
- Sitting Area
- Walk-In Closet(s)
- Windows: Window Coverings
- 1 Bedroom Up
- Double Oven
- Gas Range
Kitchen
- Island W/ Cooktop
- Pantry
- Walk-In Pantry
- Breakfast Bar
Subdivision
- White Oak Estates 03
Lot Information
- Wooded
- 15 Up to 20 Acres
Property Features
- Fireplace: 2
- Fireplace: Gas
- Foundation: Slab
Heating and Cooling
- Natural Gas
- Electric
- Ceiling Fan(s)
Pool Information
- In Ground
Homeowners Association Information
- Dues: $650/Annually
Flooring
- Tile
- Vinyl Plank
- Bamboo
Utility Information
- Sewer: Septic Tank
School Information
- Elementary School: Houser Elementary School
- Middle School: Irons Junior High School
- High School: Oak Ridge High School
Garage
- Attached Garage
Parking
- Additional Parking
- Attached
- Total: 3
- Double-Wide Driveway
- Attached/Detached Garage
- Electric Vehicle Charging Station(s)
Stories
- 2
Living Area
- 6,074 sqft
Location
Disclaimer: Copyright 2026 Houston Association of Realtors. All rights reserved. This information is deemed reliable, but not guaranteed. The information being provided is for consumers’ personal, non-commercial use and may not be used for any purpose other than to identify prospective properties consumers may be interested in purchasing. Data last updated 11/15/26 16:24

Description