

Listing Courtesy of: HOUSTON / Listed By: Keller Williams Realty Professionals
15722 Rosemary Hill Lane Conroe, TX 77302
Active (62 Days)
$379,900 (USD)
OPEN HOUSE TIMES
-
OPENSun, Nov 12:00 pm - 4:00 pm
Description
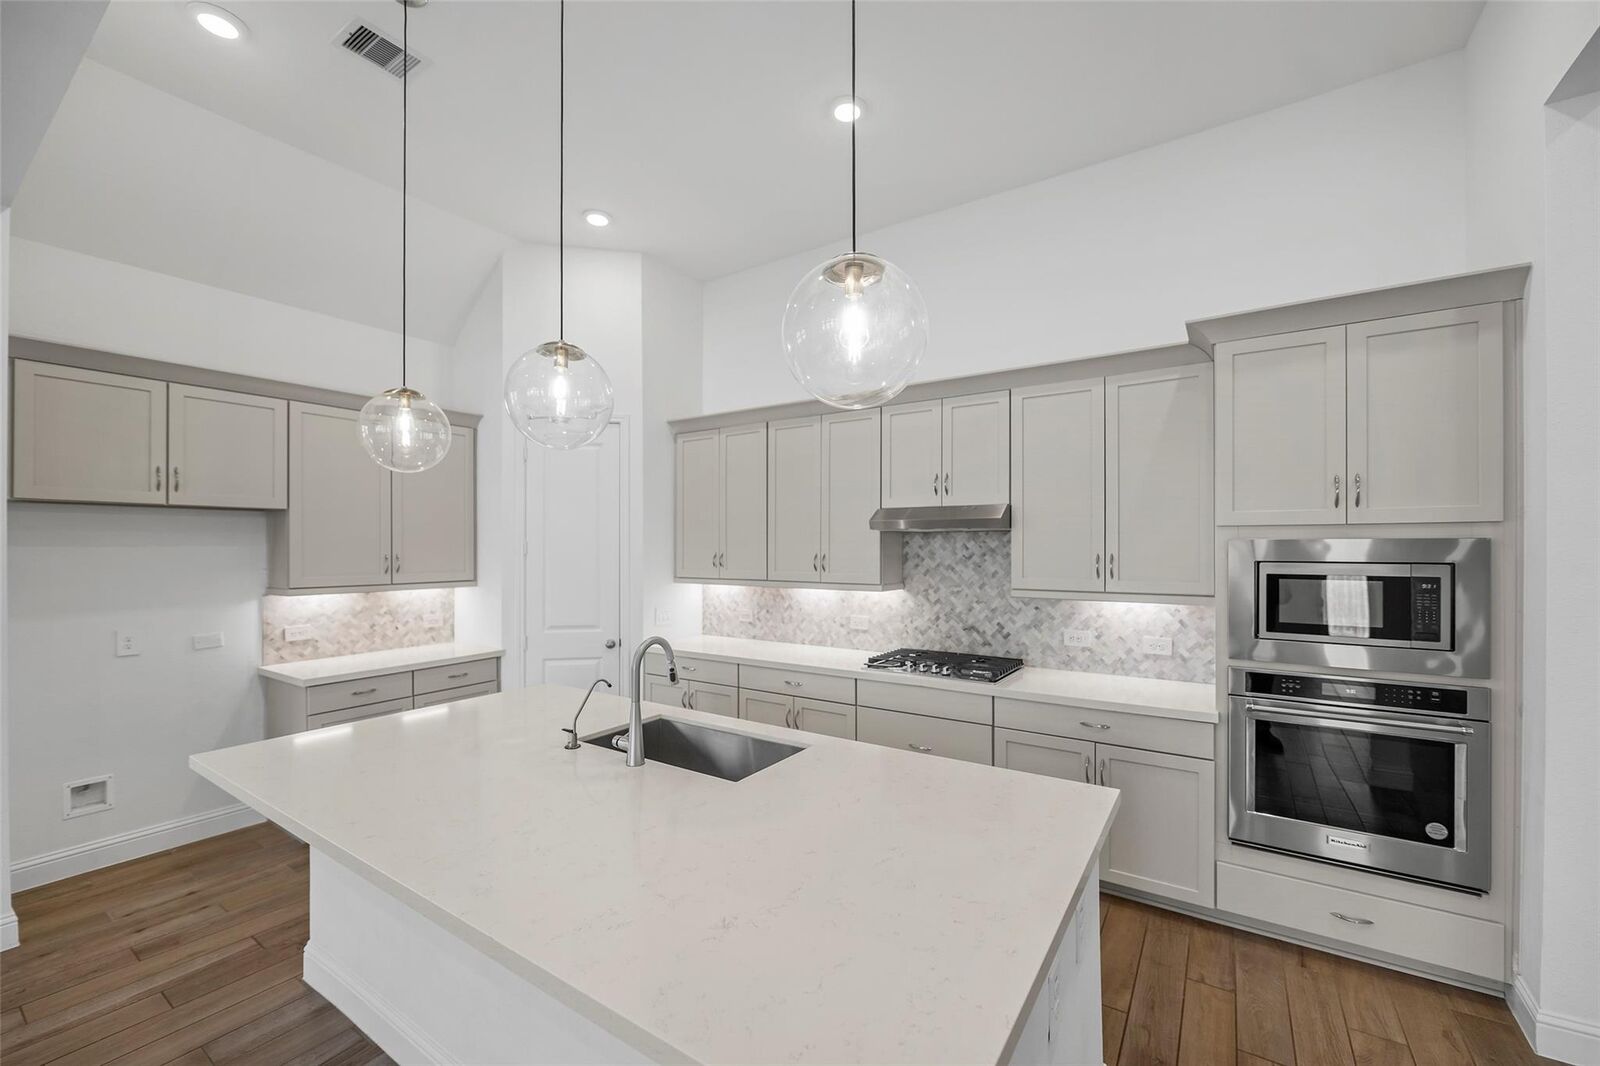
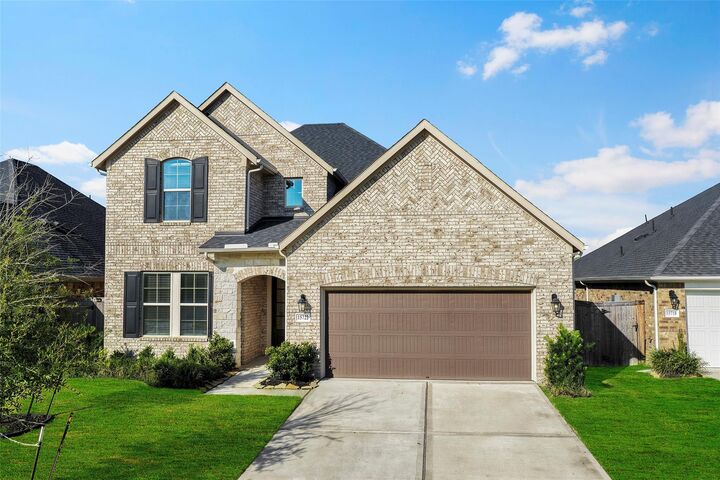
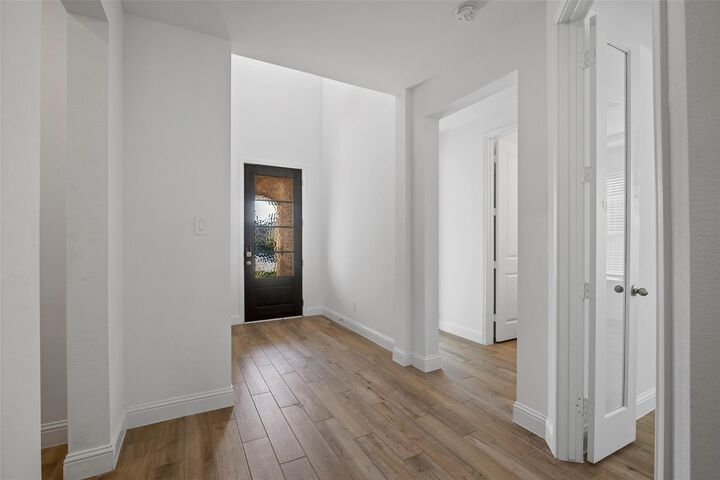
Beautiful 4/3.5 with Two Bedrooms down + Game Room in the highly coveted community of Mavera. Upgrades and Features include; Ext Wood look tile flooring, Study with French doors or 5th Bedroom, Oversized Island kitchen w/quartz countertops, mosaic backsplash, 30” Gas cooktop, pendant + undercabinet lighting, Open Dining overlooks Large Family Room, Spacious Primary Suite with Spa like Bathrm, Secondary Bedrm and Full Bath Down, Upstairs you’ll find two Beds and one Full Bath + Gameroom, Extended covered patio with plenty of greenspace to play, plus much more! Community comforts include a playground, clubhouse, parks, greenbelt trails, pool, splash park, pickleball and biergarten coming soon. Situated just off I-45, and SH 242, commuters enjoy easy access to nearby popular dining, shopping and entertainment at Market Street and The Woodlands Mall. Zoned to highly acclaimed Conroe ISD schools.
MLS #:
85128949
85128949
Taxes
$11,629(2025)
$11,629(2025)
Lot Size
6,120 SQFT
6,120 SQFT
Type
Single-Family Home
Single-Family Home
Year Built
2023
2023
Style
Traditional
Traditional
School District
11 - Conroe
11 - Conroe
County
Montgomery County
Montgomery County
Community
Mavera
Mavera
Listed By
Katy Walston, Keller Williams Realty Professionals
Source
HOUSTON
Last checked Oct 28 2026 at 10:19 AM GMT+0000
HOUSTON
Last checked Oct 28 2026 at 10:19 AM GMT+0000
Bathroom Details
- Full Bathrooms: 3
- Half Bathroom: 1
Interior Features
- Formal Entry/Foyer
- Dishwasher
- Microwave
- Electric Oven
- Disposal
- Laundry: Washer Hookup
- Laundry: Gas Dryer Hookup
- Laundry: Electric Dryer Hookup
- Primary Bed - 1st Floor
- High Ceilings
- Walk-In Closet(s)
- Windows: Window Coverings
- Split Plan
- Windows: Insulated/Low-E Windows
- 2 Bedrooms Down
- Gas Range
- Energy Star Qualified Appliances
Kitchen
- Kitchen Open to Family Room
- Pantry
- Kitchen Island
- Breakfast Bar
Subdivision
- Mavera
Lot Information
- 0 Up to 1/4 Acre
- Subdivided
Property Features
- Foundation: Slab
Heating and Cooling
- Natural Gas
- Electric
- Ceiling Fan(s)
Homeowners Association Information
- Dues: $964/Annually
Flooring
- Carpet
- Tile
Exterior Features
- Roof: Composition
Utility Information
- Energy: Thermostat, Hvac, Attic Vents, Hvac>13 Seer
School Information
- Elementary School: San Jacinto Elementary School (Conroe)
- Middle School: Moorhead Junior High School
- High School: Caney Creek High School
Garage
- Attached Garage
Parking
- Total: 2
- Attached
- Garage Door Opener
Stories
- 2
Living Area
- 2,877 sqft
Location
Disclaimer: Copyright 2026 Houston Association of Realtors. All rights reserved. This information is deemed reliable, but not guaranteed. The information being provided is for consumers’ personal, non-commercial use and may not be used for any purpose other than to identify prospective properties consumers may be interested in purchasing. Data last updated 10/28/26 03:19
