

Listing Courtesy of: HOUSTON / Listed By: Orchard Brokerage
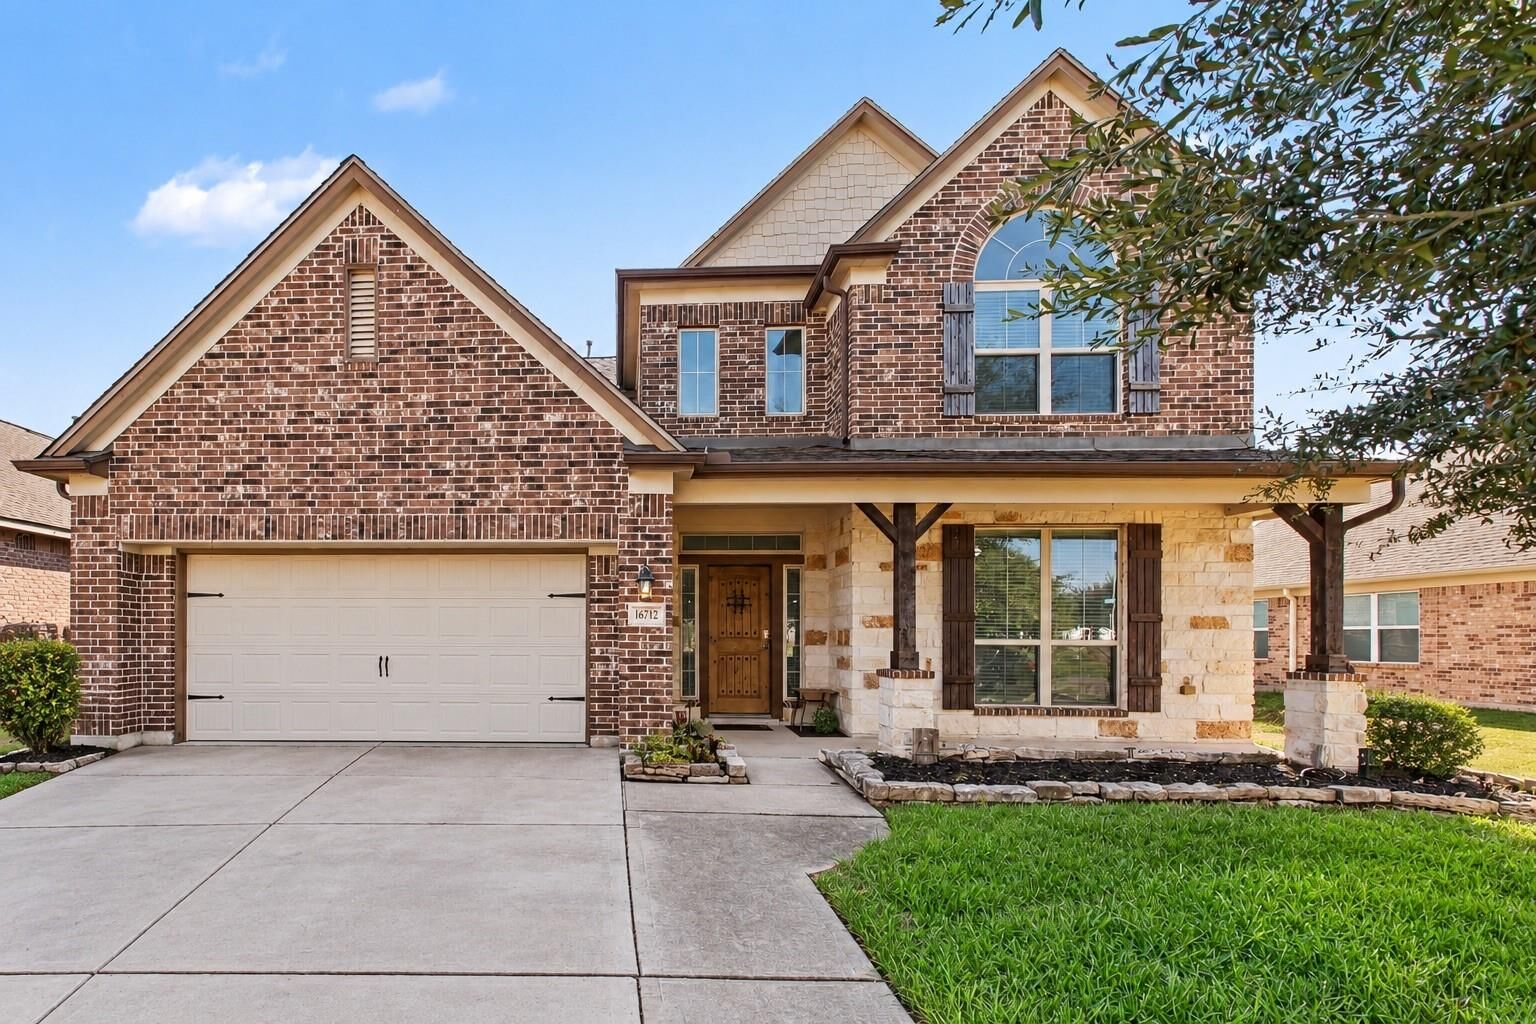
16712 Privet Place Conroe, TX 77385
Active (5 Days)
$411,000 (USD)
Description
MLS #:
84776085
84776085
Taxes
$9,268(2026)
$9,268(2026)
Lot Size
6,050 SQFT
6,050 SQFT
Type
Single-Family Home
Single-Family Home
Year Built
2014
2014
Style
Traditional
Traditional
School District
11 - Conroe
11 - Conroe
County
Montgomery County
Montgomery County
Community
Montgomery Creek Ranch
Montgomery Creek Ranch
Listed By
Gina Garcia, Orchard Brokerage
Source
HOUSTON
Last checked Nov 6 2026 at 9:07 AM GMT+0000
HOUSTON
Last checked Nov 6 2026 at 9:07 AM GMT+0000
Bathroom Details
- Full Bathrooms: 3
- Half Bathroom: 1
Interior Features
- Dryer Included
- Refrigerator Included
- Washer Included
- Formal Entry/Foyer
- Dishwasher
- Microwave
- Disposal
- Laundry: Washer Hookup
- Laundry: Gas Dryer Hookup
- Laundry: Electric Dryer Hookup
- Primary Bed - 1st Floor
- High Ceilings
- En-Suite Bath
- Walk-In Closet(s)
- Windows: Window Coverings
- Split Plan
- Gas Oven
- Gas Range
- Freestanding Oven
- Energy Star Qualified Appliances
- Vaulted Ceiling
Kitchen
- Kitchen Open to Family Room
- Pantry
- Walk-In Pantry
- Breakfast Bar
Subdivision
- Montgomery Creek Ranch
Lot Information
- Cul-De-Sac
- 0 Up to 1/4 Acre
- Subdivided
- Greenbelt
Property Features
- Foundation: Slab
Heating and Cooling
- Natural Gas
- Electric
Homeowners Association Information
- Dues: $300/Annually
Flooring
- Carpet
- Tile
Exterior Features
- Roof: Composition
Utility Information
- Energy: Thermostat, Hvac, Attic Vents
School Information
- Elementary School: Campbell Elementary
- Middle School: Irons Junior High School
- High School: Oak Ridge High School
Garage
- Attached Garage
Parking
- Total: 2
- Attached
- Double-Wide Driveway
Stories
- 2
Living Area
- 4,047 sqft
Location
Disclaimer: Copyright 2026 Houston Association of Realtors. All rights reserved. This information is deemed reliable, but not guaranteed. The information being provided is for consumers’ personal, non-commercial use and may not be used for any purpose other than to identify prospective properties consumers may be interested in purchasing. Data last updated 11/6/26 01:07

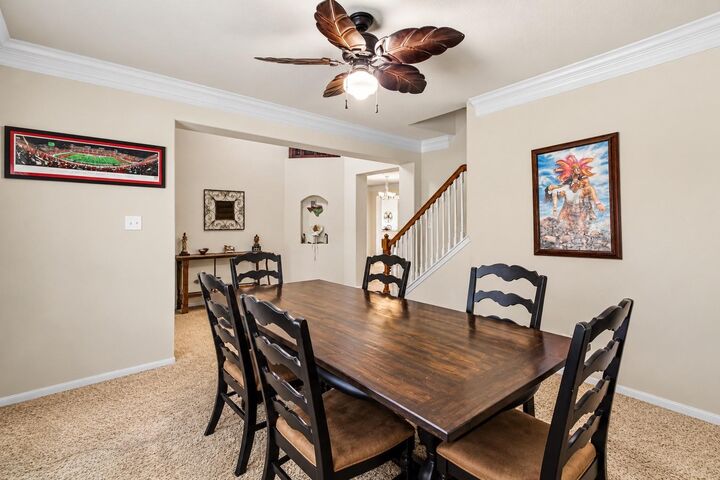
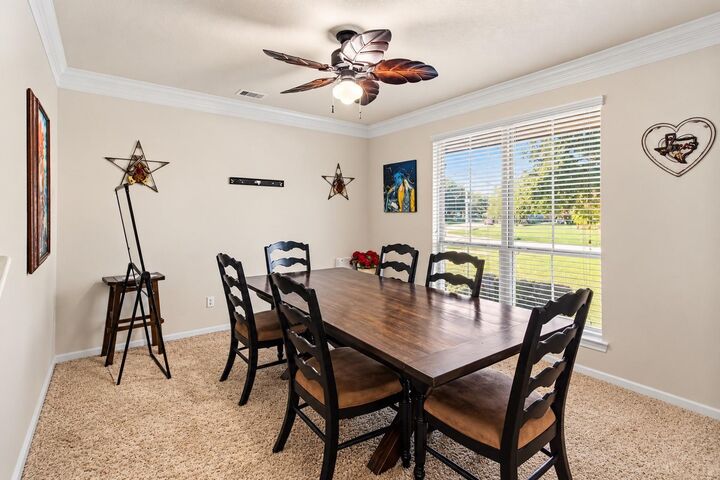
**SPACE TO IMPRESS!** Soaring ceilings, formal dining room, private home office, spacious upstairs game room & dedicated media room!
**A KITCHEN MADE FOR GATHERING!** Granite countertops, breakfast bar, walk-in pantry & abundant cabinetry open to the inviting family room.
**YOUR PRIVATE RETREAT!** First-floor primary suite featuring dual vanities, jetted soaking tub, separate shower & walk-in closet.
**LOCATION, LOCATION, LOCATION!** Convenient to I-45, shopping, restaurants & all the excitement of The Woodlands!
Whether you're entertaining, working from home or simply spreading out, this home has room for it all! **DON'T MISS YOUR CHANCE—SCHEDULE YOUR SHOWING TODAY!**