

Listing Courtesy of: HOUSTON / Listed By: Texas Signature Realty
814 Stone Mountain Drive Conroe, TX 77302
Active (0 Days)
$2,800 (USD)
Description
MLS #:
98275077
98275077
Lot Size
0.27 acres
0.27 acres
Type
Rental
Rental
Year Built
1974
1974
Style
Traditional
Traditional
School District
11 - Conroe
11 - Conroe
County
Montgomery County
Montgomery County
Community
River Plantation 05
River Plantation 05
Listed By
Yu Wen Sun, Texas Signature Realty
Source
HOUSTON
Last checked Nov 1 2026 at 11:33 AM GMT+0000
HOUSTON
Last checked Nov 1 2026 at 11:33 AM GMT+0000
Bathroom Details
- Full Bathrooms: 3
- Half Bathroom: 1
Interior Features
- Refrigerator Included
- Dishwasher
- Microwave
- Electric Oven
- Disposal
- Laundry: Washer Hookup
- Laundry: Gas Dryer Hookup
- Laundry: Electric Dryer Hookup
- Primary Bed - 1st Floor
- High Ceilings
- Walk-In Closet(s)
- Primary Bed - 2nd Floor
- Gas Cooktop
- 3 Bedrooms Up
Kitchen
- Island W/ Cooktop
- Kitchen Open to Family Room
- Pantry
- Second Sink
- Walk-In Pantry
- Breakfast Bar
Subdivision
- River Plantation 05
Lot Information
- Subdivided
- Near Golf Course
- 1/4 Up to 1/2 Acre
- Back Yard
- Greenbelt
- On Golf Course
Property Features
- Fireplace: 1
Heating and Cooling
- Natural Gas
- Electric
- Ceiling Fan(s)
Flooring
- Carpet
- Tile
- Laminate
Utility Information
- Utilities: None
- Sewer: Public Sewer
- Energy: Attic Vents
School Information
- Elementary School: Wilkinson Elementary School
- Middle School: Stockton Junior High School
- High School: Conroe High School
Parking
- No Garage
Stories
- 2
Living Area
- 3,633 sqft
Location
Disclaimer: Copyright 2026 Houston Association of Realtors. All rights reserved. This information is deemed reliable, but not guaranteed. The information being provided is for consumers’ personal, non-commercial use and may not be used for any purpose other than to identify prospective properties consumers may be interested in purchasing. Data last updated 11/1/26 03:33

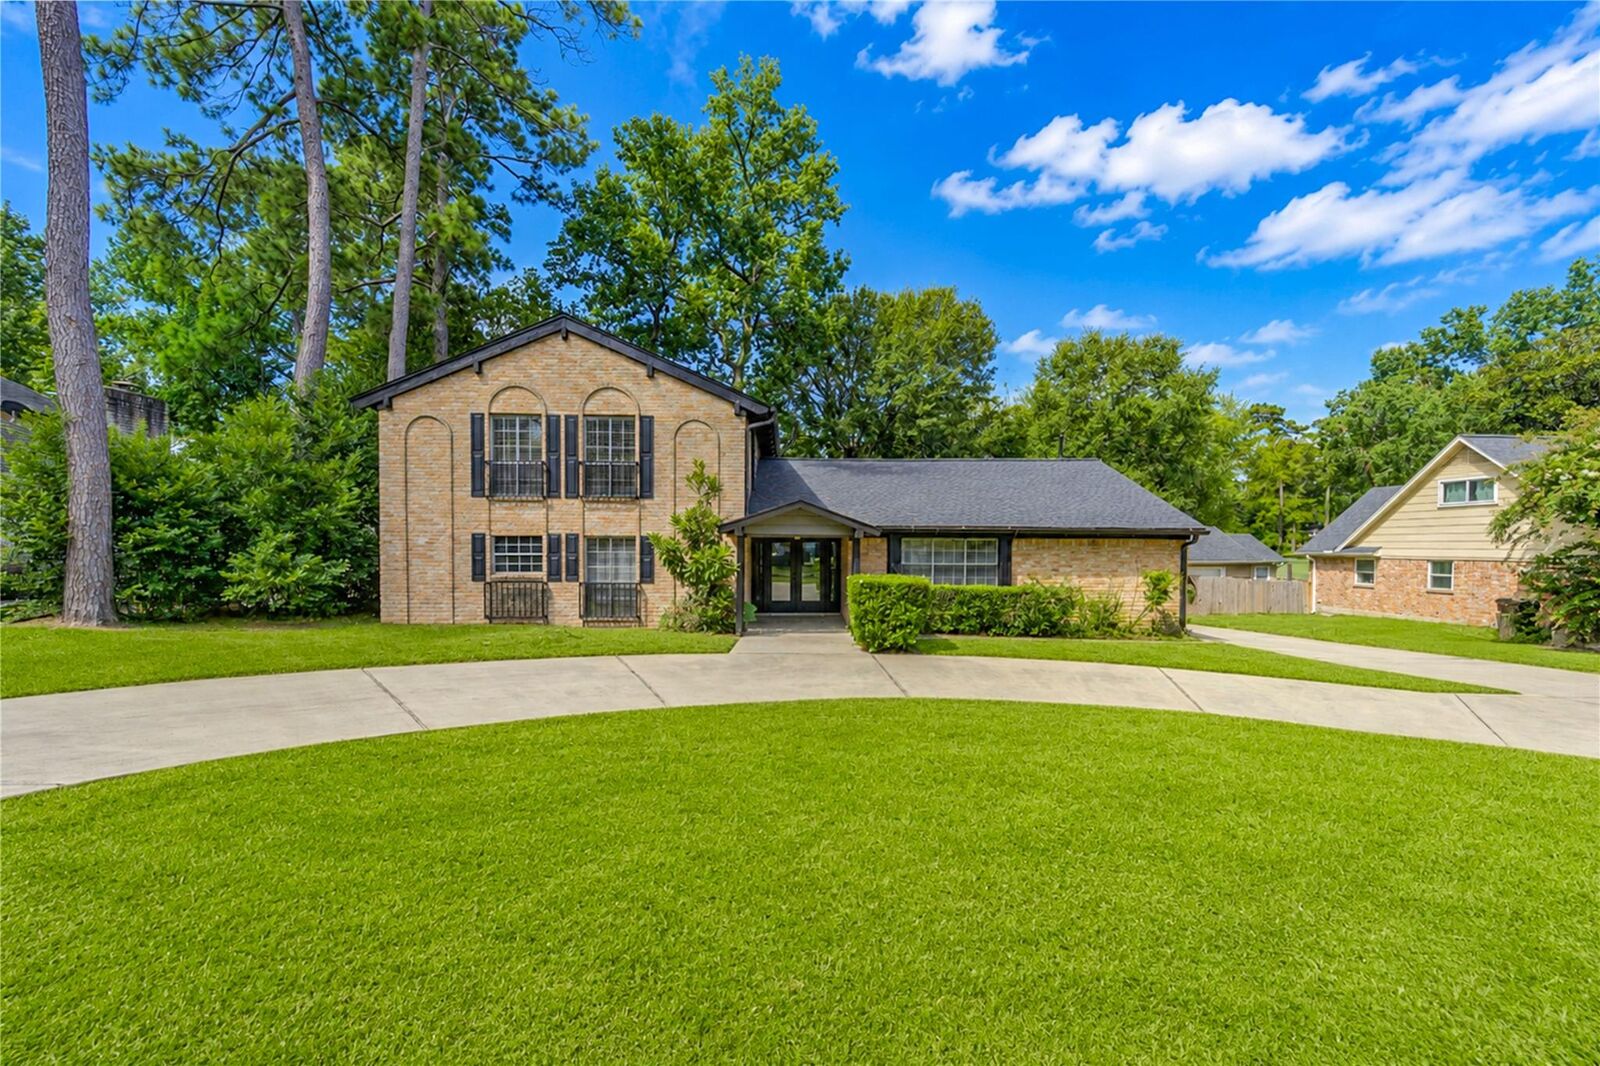
The renovated main level offers fresh paint, vaulted ceilings, natural light, an open living area with golf course views, a flex room, and a secondary prep kitchen. Upstairs features 2 bedrooms and an oversized primary suite.
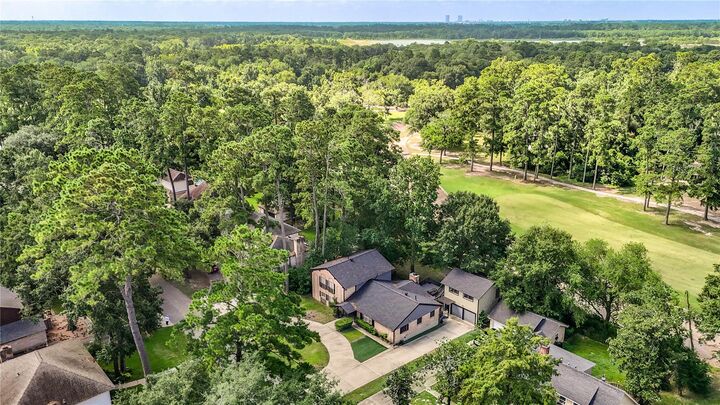
Enjoy a large deck with golf course and mature tree views. Recent updates include a new roof (2024), interior & exterior paint, upstairs carpet, new range, new dishwasher, and updated main-level living areas.
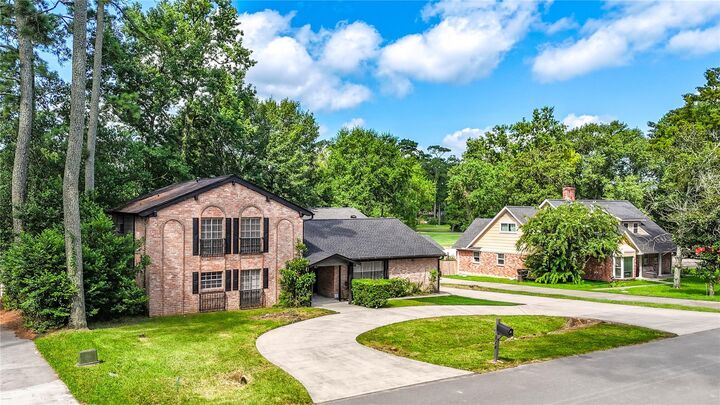
Highlights include a golf course lot, U-shaped circular driveway, community pool, and tennis courts. Minutes from I-45, The Woodlands, shopping, dining, and more. Schedule a showing today!