

Listing Courtesy of: NTREIS / Listed By: Compass Re Texas, LLC. - Contact: 214-315-4315
10440 Lanshire Drive Dallas, TX 75238
Active (3 Days)
$1,699,000 (USD)

Description
MLS #:
21333290
21333290
Lot Size
7,187 SQFT
7,187 SQFT
Type
Single-Family Home
Single-Family Home
Year Built
2025
2025
School District
Richardson Isd
Richardson Isd
County
Dallas County
Dallas County
Listed By
Julie Provenzano, Compass Re Texas, LLC., Contact: 214-315-4315
Source
NTREIS
Last checked Jul 21 2026 at 7:19 PM GMT+0000
NTREIS
Last checked Jul 21 2026 at 7:19 PM GMT+0000
Bathroom Details
- Full Bathrooms: 5
- Half Bathrooms: 2
Interior Features
- High Speed Internet Available
- Decorative Lighting
- Disposal
- Dishwasher
- Laundry: Full Size W/D Area
- Built-In Refrigerator
- Laundry: Utility Room
- Eat-In Kitchen
- Kitchen Island
- Walk-In Closet(s)
- Built-In Features
Subdivision
- Lake Highlands Estates 10
Lot Information
- Interior Lot
Property Features
- Fireplace: 1
- Fireplace: Gas Starter
- Fireplace: Family Room
- Foundation: Slab
Heating and Cooling
- Zoned
- Central
- Natural Gas
- Central Air
- Electric
Flooring
- Carpet
- Ceramic Tile
- Hardwood
Exterior Features
- Roof: Composition
Utility Information
- Utilities: City Sewer, City Water
School Information
- Elementary School: Lake Highlands
Garage
- Garage
Parking
- Garage Door Opener
- Garage
- Garage Faces Front
- Driveway
Stories
- 2
Living Area
- 4,470 sqft
Additional Information: Compass Re Texas, LLC. | 214-315-4315
Location
Disclaimer: Copyright 2026 North Texas Real Estate Information System (NTREIS). All rights reserved. This information is deemed reliable, but not guaranteed. The information being provided is for consumers’ personal, non-commercial use and may not be used for any purpose other than to identify prospective properties consumers may be interested in purchasing. Data last updated 7/21/26 12:19

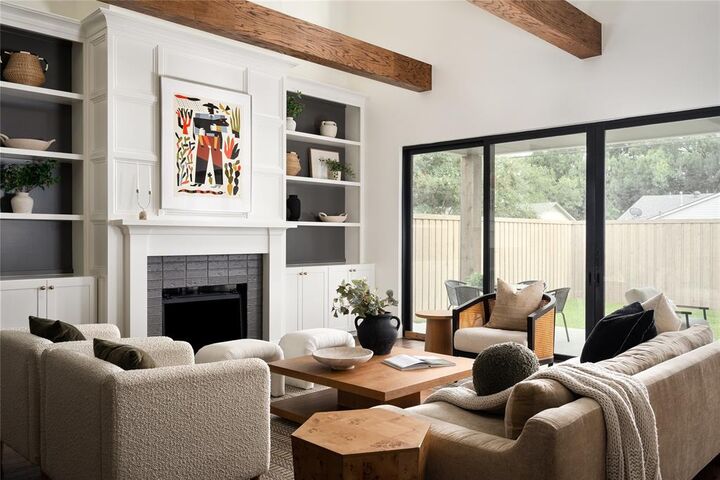
At the heart of the home, the chef's kitchen opens seamlessly to the spacious living room, where custom built-ins and expansive sliding glass doors create a natural connection to the backyard and fill the home with natural light. Whether entertaining or enjoying a quiet evening at home, the layout is equally suited for both.
The first-floor primary suite offers a private retreat with a spa-inspired bath featuring dual vanities, an oversized walk-in shower, soaking tub, and generous walk-in closet. A second bedroom with an en-suite bath is also located on the main level, providing flexibility as a guest suite or private home office.
Upstairs, three additional bedrooms each feature their own en-suite bath and walk-in closet, offering exceptional comfort and privacy. A spacious game room provides valuable secondary living space, while the oversized utility room adds everyday convenience.
Located in one of Lake Highlands' most desirable neighborhoods and zoned to highly sought-after Lake Highlands Elementary, 10440 Lanshire delivers the thoughtful design, quality craftsmanship, and functional floor plan that have become synonymous with Fifer Homes.