

Listing Courtesy of: NTREIS / Listed By: Monument Realty - Contact: 561-253-5512
1406 Fayette Street Dallas, TX 75203
Active (1 Days)
$624,999 (USD)
Description
MLS #:
21438743
21438743
Lot Size
6,665 SQFT
6,665 SQFT
Type
Single-Family Home
Single-Family Home
Year Built
2026
2026
School District
Dallas Isd
Dallas Isd
County
Dallas County
Dallas County
Listed By
Dametrius Douglas, Monument Realty, Contact: 561-253-5512
Source
NTREIS
Last checked Nov 19 2026 at 7:36 AM GMT+0000
NTREIS
Last checked Nov 19 2026 at 7:36 AM GMT+0000
Bathroom Details
- Full Bathrooms: 3
- Half Bathroom: 1
Interior Features
- Dishwasher
- Electric Oven
- Gas Range
- Gas Cooktop
- Pantry
- Open Floorplan
- Chandelier
- Built-In Features
- Double Vanity
Subdivision
- Gilroy Miss Carrie
Property Features
- Fireplace: 0
Utility Information
- Utilities: City Sewer, City Water, Electricity Connected
School Information
- Elementary School: Cedar Crest
Garage
- Garage
Parking
- Garage
Stories
- 2
Living Area
- 2,800 sqft
Additional Information: Monument Realty | 561-253-5512
Location
Disclaimer: Copyright 2026 North Texas Real Estate Information System (NTREIS). All rights reserved. This information is deemed reliable, but not guaranteed. The information being provided is for consumers’ personal, non-commercial use and may not be used for any purpose other than to identify prospective properties consumers may be interested in purchasing. Data last updated 11/18/26 23:36

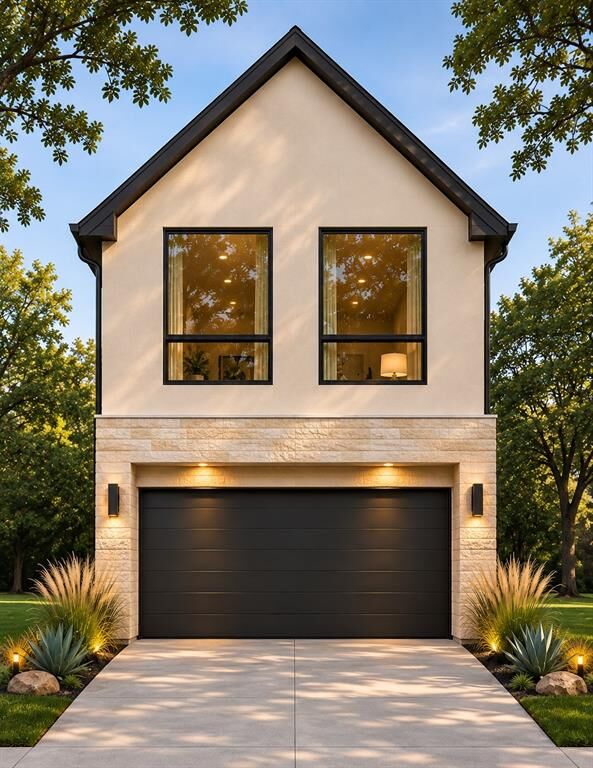
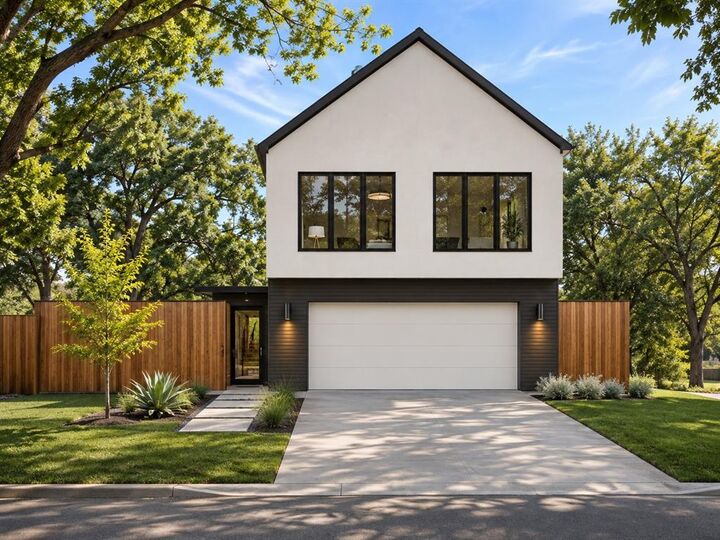
Introducing a distinctive new construction home, now available for pre-sale. Designed with contemporary architecture and thoughtfully planned living spaces, this two-story residence offers approximately 2,800 sq. ft., 4 bedrooms, and an attached 2-car garage.
The centerpiece is the dramatic open-to-below living room, with an approximately 20-foot ceiling height, abundant natural light, and an upstairs gallery overlooking the main living area. The open-concept layout connects the living room, kitchen, and dining space, creating an inviting setting for everyday living and entertaining.
The planned kitchen features a generous island, pantry, and a sleek contemporary design. Sliding glass doors connect the dining area to a covered rear patio for an easy indoor-outdoor flow.
A rare dual-primary-bedroom layout provides flexibility, with one primary suite downstairs and another upstairs. The second level also includes additional bedrooms, bathrooms, laundry, and access to a private balcony from the upstairs primary suite.
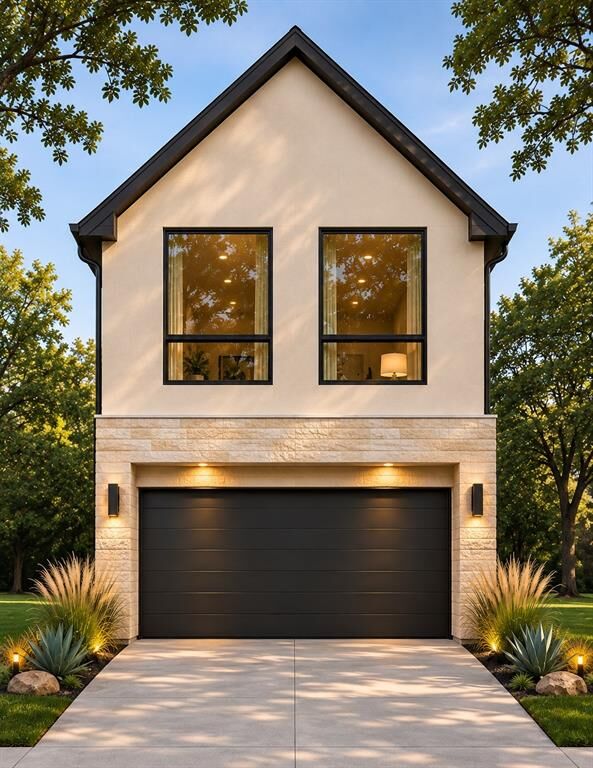
The proposed design palette blends warm wood tones, refined stone-inspired surfaces, contemporary lighting, and clean modern finishes. Outside, the striking gabled roofline, contrasting exterior materials, black-framed windows, and fenced yard give this home strong architectural character.
Secure your home during construction and inquire about available finish selections, subject to builder approval and construction progress.
Property under construction. Renderings are conceptual. Plans, finishes, dimensions, completion dates, and customization options are subject to change. Buyer and buyer’s agent to verify all information.