

Listing Courtesy of: NTREIS / Listed By: Compass Re Texas, LLC. - Contact: 214-714-8313
18729 Wainsborough Lane Dallas, TX 75287
Active (162 Days)
$1,699,000 (USD)
Description
MLS #:
21431315
21431315
Lot Size
9,148 SQFT
9,148 SQFT
Type
Single-Family Home
Single-Family Home
Year Built
1999
1999
Style
Contemporary/Modern, Mediterranean
Contemporary/Modern, Mediterranean
School District
Plano Isd
Plano Isd
County
Collin County
Collin County
Listed By
Naz Ghani, Compass Re Texas, LLC., Contact: 214-714-8313
Source
NTREIS
Last checked Nov 8 2026 at 6:16 PM GMT+0000
NTREIS
Last checked Nov 8 2026 at 6:16 PM GMT+0000
Bathroom Details
- Full Bathrooms: 4
- Half Bathroom: 1
Interior Features
- High Speed Internet Available
- Built-In Wine Cooler
- Decorative Lighting
- Sound System Wiring
- Flat Screen Wiring
- Dry Bar
- Wet Bar
- Multiple Staircases
- Loft
- Disposal
- Dishwasher
- Double Oven
- Plumbed for Gas In Kitchen
- Electric Oven
- Microwave
- Gas Cooktop
- Built-In Refrigerator
Subdivision
- Oaktree Ph Four
Lot Information
- Subdivision
- Interior Lot
- Landscaped
- Sprinkler System
Property Features
- Fireplace: Wood Burning
- Fireplace: Decorative
- Fireplace: 3
- Fireplace: Gas Logs
- Fireplace: Primary Bedroom
- Foundation: Slab
Heating and Cooling
- Zoned
- Central
- Natural Gas
- Central Air
- Electric
Pool Information
- Heated
- Gunite
- In Ground
- Pool/Spa Combo
- Pool Sweep
Homeowners Association Information
- Dues: $600
Flooring
- Carpet
- Marble
- Wood
Exterior Features
- Roof: Slate
- Roof: Tile
Utility Information
- Utilities: City Sewer, City Water, Concrete, Sidewalk, Curbs
School Information
- Elementary School: Haggar
Garage
- Garage
Parking
- Oversized
- Garage Door Opener
- Garage
- Garage Faces Rear
Stories
- 2
Living Area
- 5,688 sqft
Additional Information: Compass Re Texas, LLC. | 214-714-8313
Location
Disclaimer: Copyright 2026 North Texas Real Estate Information System (NTREIS). All rights reserved. This information is deemed reliable, but not guaranteed. The information being provided is for consumers’ personal, non-commercial use and may not be used for any purpose other than to identify prospective properties consumers may be interested in purchasing. Data last updated 11/8/26 10:16

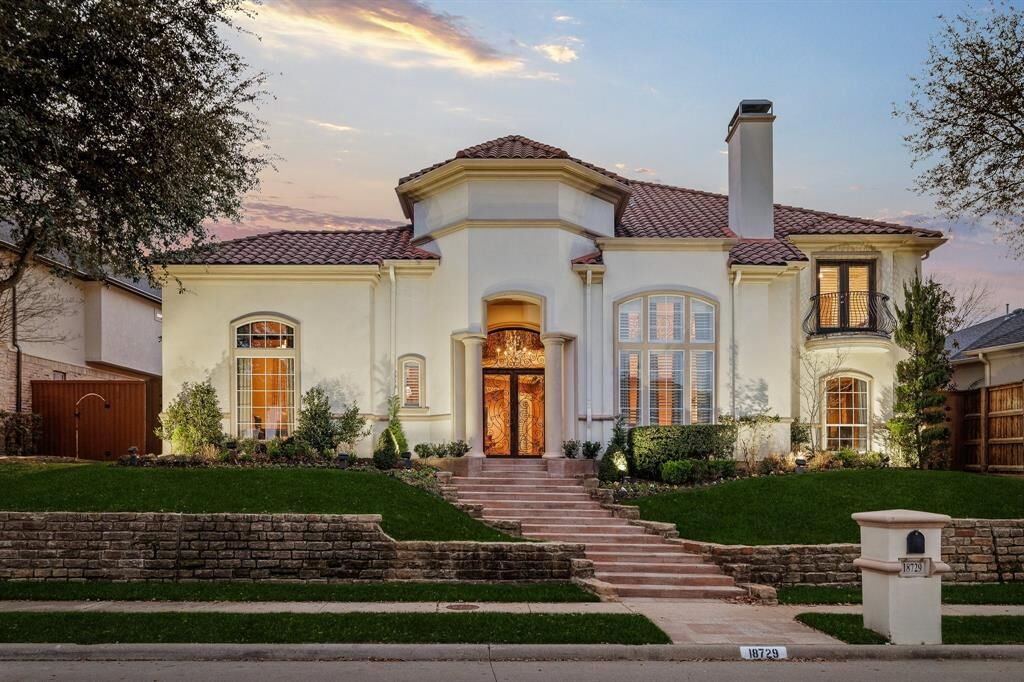
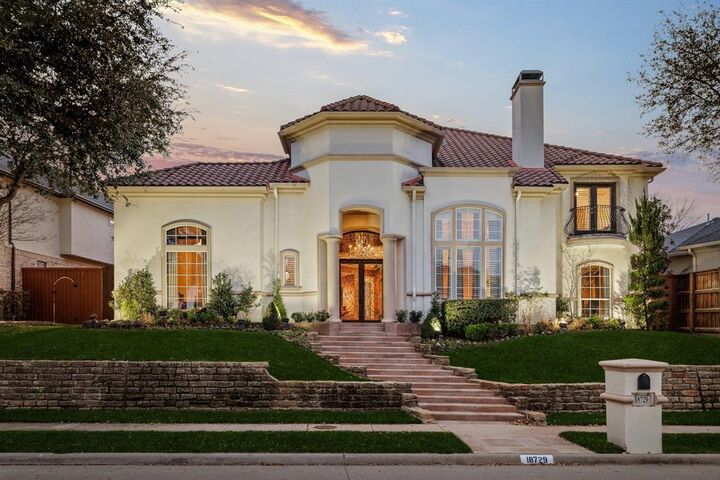
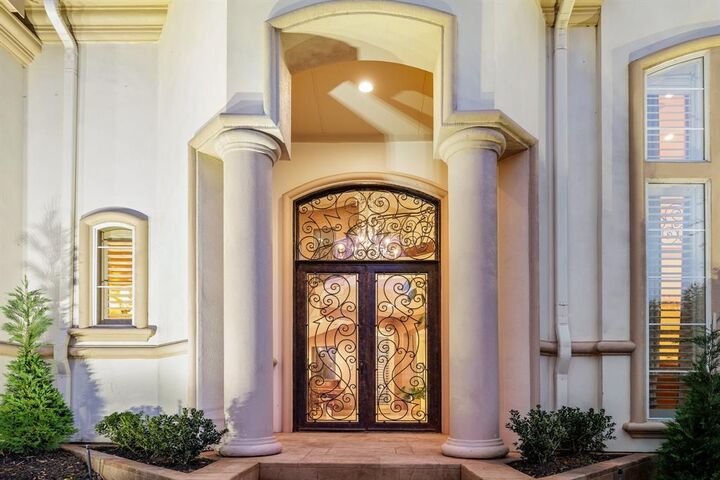
Featuring 5 spacious bedrooms, 4.5 baths, dual staircases, a wet bar, wine cooler, plantation shutters, and abundant natural light throughout, the home offers both sophistication and warmth. The chef’s kitchen flows seamlessly into the main living areas, while the oversized primary suite provides a true private retreat.
Step outside to a resort-style pool and beautifully landscaped backyard oasis, creating the perfect setting for relaxing evenings or hosting guests year-round. Situated on a beautifully maintained lot with a 3-car garage and located within highly sought-after Plano ISD, this exceptional home offers luxury living with convenient access to premier shopping, dining, and entertainment.