

Listing Courtesy of: NTREIS / Listed By: Compass Re Texas, LLC - Contact: 214-396-1100
2421 N Garrett Avenue 1 Dallas, TX 75206
Active
$650,000 (USD)
Description
MLS #:
21372628
21372628
Lot Size
0.34 acres
0.34 acres
Type
Condo
Condo
Year Built
2016
2016
Style
Contemporary/Modern
Contemporary/Modern
School District
Dallas Isd
Dallas Isd
County
Dallas County
Dallas County
Listed By
Rj Grant, Compass Re Texas, LLC, Contact: 214-396-1100
Source
NTREIS
Last checked Sep 6 2026 at 5:43 PM GMT+0000
NTREIS
Last checked Sep 6 2026 at 5:43 PM GMT+0000
Bathroom Details
- Full Bathrooms: 3
- Half Bathroom: 1
Interior Features
- Cable Tv Available
- Decorative Lighting
- Disposal
- Dishwasher
- Double Oven
- Commercial Grade Vent
- Commercial Grade Range
- Electric Oven
- Microwave
- Windows: Window Coverings
- Vaulted Ceiling(s)
- Gas Cooktop
Subdivision
- Bon View Condominiums
Property Features
- Fireplace: 0
- Foundation: Slab
Heating and Cooling
- Central
- Natural Gas
- Central Air
- Electric
Homeowners Association Information
- Dues: $500
Flooring
- Ceramic Tile
- Wood
Exterior Features
- Roof: Composition
Utility Information
- Utilities: City Sewer, City Water, Cable Available
School Information
- Elementary School: Geneva Heights
Garage
- Garage
Parking
- Covered
- Garage
- Electric Gate
Stories
- 3
Living Area
- 1,858 sqft
Additional Information: Compass Re Texas, LLC | 214-396-1100
Location
Disclaimer: Copyright 2026 North Texas Real Estate Information System (NTREIS). All rights reserved. This information is deemed reliable, but not guaranteed. The information being provided is for consumers’ personal, non-commercial use and may not be used for any purpose other than to identify prospective properties consumers may be interested in purchasing. Data last updated 9/6/26 10:43

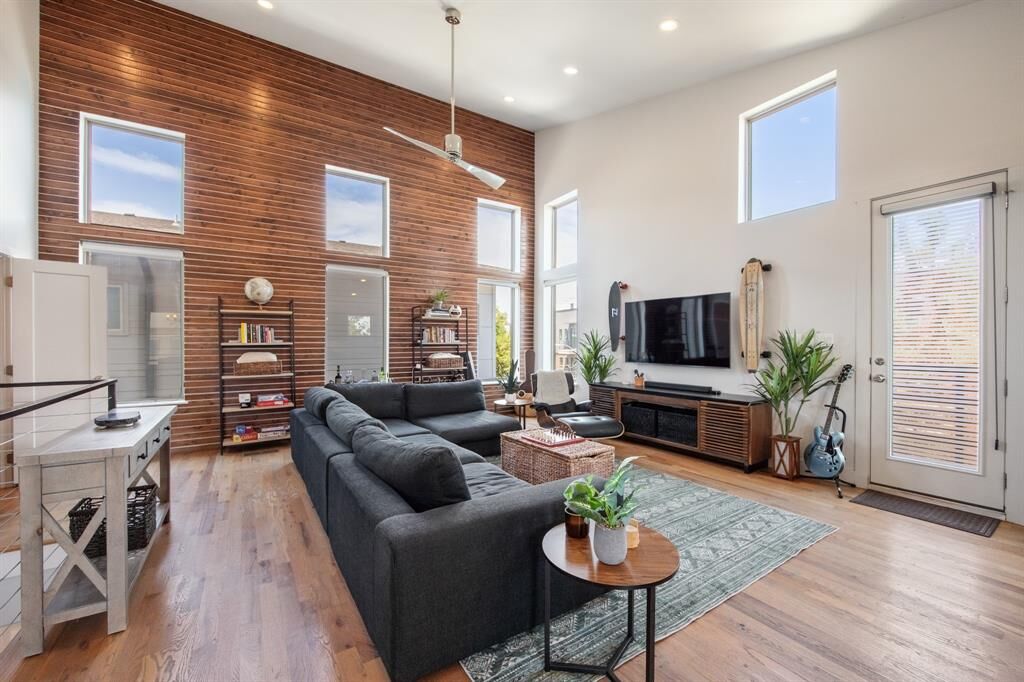
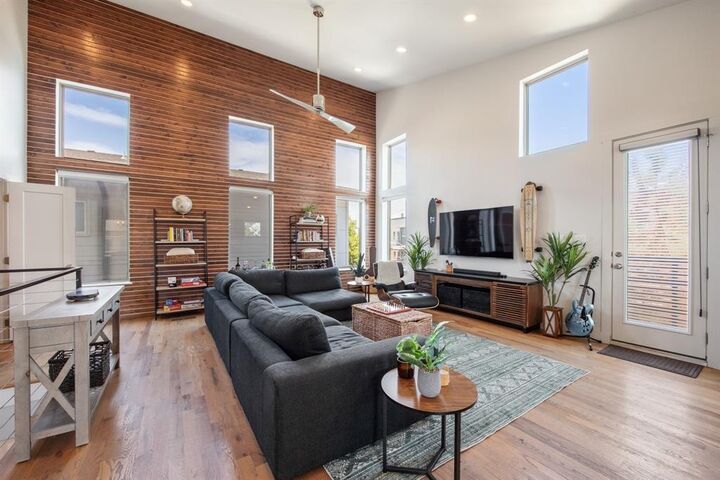
A truly unique layout: the main living space sits on the top floor, where soaring vaulted ceilings and a striking cedar-clad accent wall create a light-filled, loft-like great room unlike anything else in the neighborhood. This 3-bedroom, 3.5-bath home lives like a single-family residence with the ease of condo ownership. There are no shared walls with neighboring units on the ground floor, and a private turfed patio off the downstairs bedroom or office offers a spot for morning coffee or evening relaxation.
The top-floor chef's kitchen is built for real cooking, with a gas cooktop, double ovens, quartz waterfall island, and custom cabinetry, all open to a sunlit dining area anchored by a statement chandelier. The primary suite offers a spacious ensuite with dual vanities, a walk-in glass shower, and a generous walk-in closet. Two additional bedrooms and a versatile home office round out the floor plan.
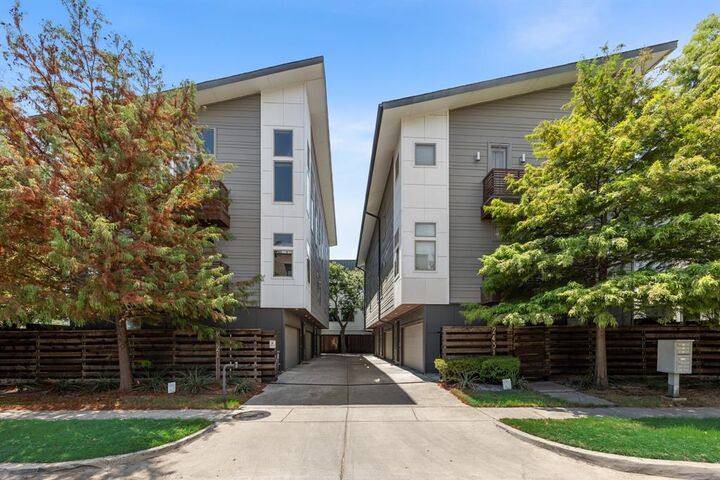
Location is everything here: one block to Mayer's Garden and Local Public Eatery, and four blocks to LDU Coffee, Joe Leo's Tex Mex, and the rest of Henderson Avenue's dining scene. The area is also on the cusp of major transformation with Henderson East, a $95.5 million mixed-use development underway just blocks away, bringing 75,000 SF of new retail and 12,000 SF of chef-driven restaurants to the corridor. A gated entry courtyard and attached 2-car garage complete the package in one of Dallas's most walkable neighborhoods.
Reach out for a private tour of this home.