

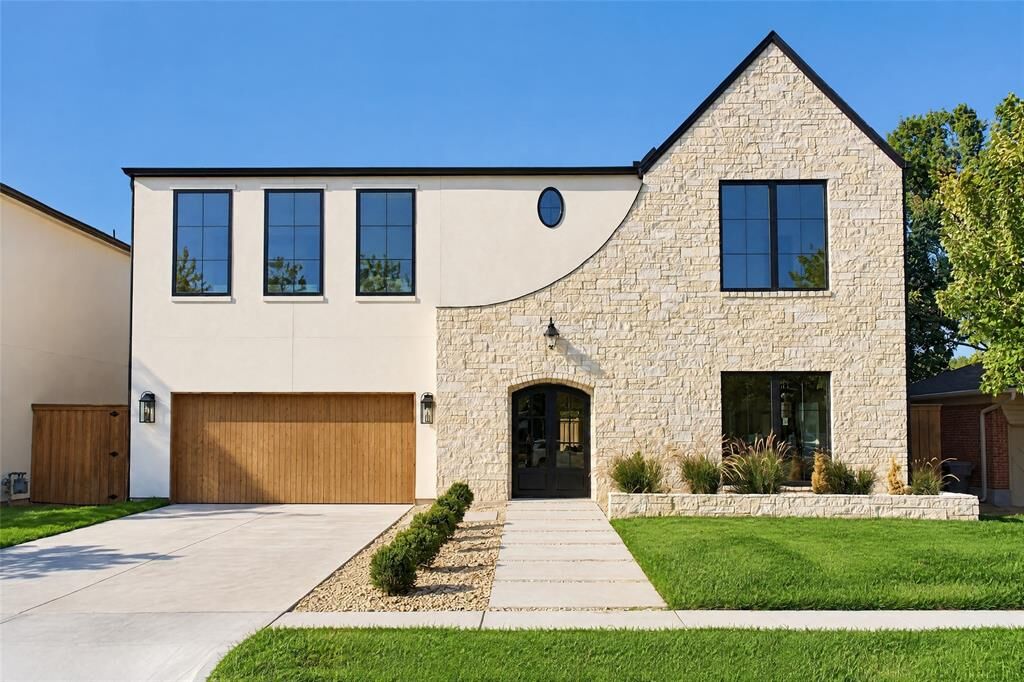
Listing Courtesy of: NTREIS / Listed By: eXp Realty - Contact: 469-720-8190
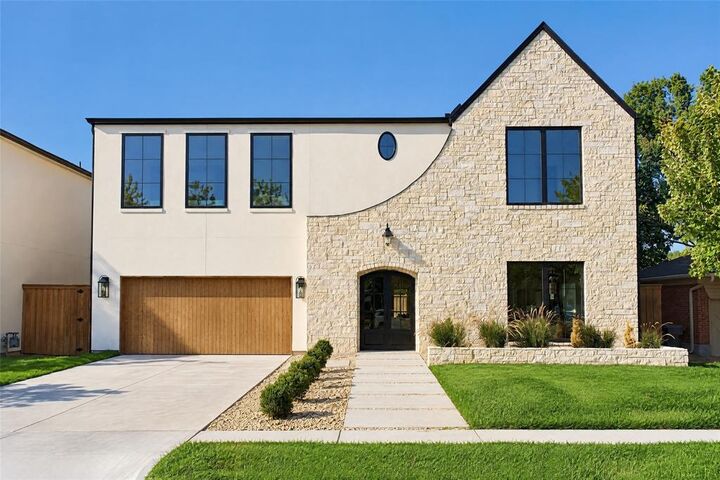
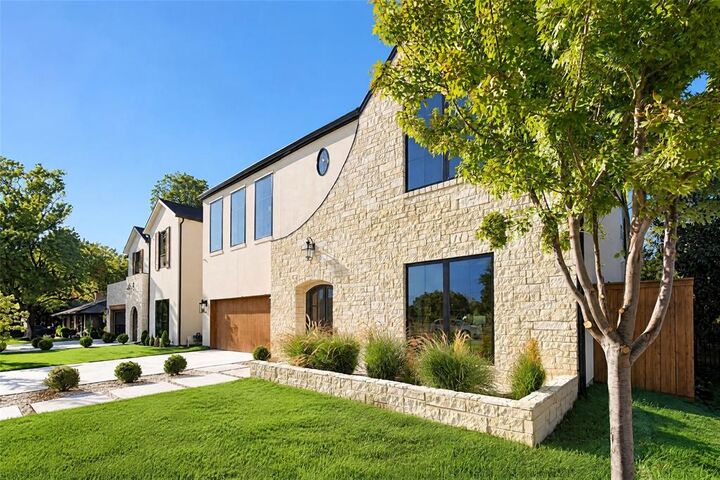
3733 Clover Lane Dallas, TX 75220
Active (0 Days)
$1,720,000 (USD)
Description
MLS #:
21396727
21396727
Lot Size
7,057 SQFT
7,057 SQFT
Type
Single-Family Home
Single-Family Home
Year Built
2026
2026
Style
Traditional, Mid-Century Modern
Traditional, Mid-Century Modern
School District
Dallas Isd
Dallas Isd
County
Dallas County
Dallas County
Listed By
Angela Nguyen, eXp Realty, Contact: 469-720-8190
Source
NTREIS
Last checked Sep 26 2026 at 7:41 PM GMT+0000
NTREIS
Last checked Sep 26 2026 at 7:41 PM GMT+0000
Bathroom Details
- Full Bathrooms: 5
- Half Bathroom: 1
Interior Features
- Built-In Wine Cooler
- Decorative Lighting
- Paneling
- Wet Bar
- Dishwasher
- Tankless Water Heater
- Microwave
- Gas Range
- Vaulted Ceiling(s)
- Gas Cooktop
- Laundry: Electric Dryer Hookup
- Laundry: Full Size W/D Area
- Gas Oven
- Built-In Refrigerator
- Pantry
- Open Floorplan
- Kitchen Island
- Walk-In Closet(s)
- Chandelier
- Built-In Features
- Laundry: Stacked W/D Area
- In-Law Suite Floorplan
- Second Primary Bedroom
Subdivision
- North Davilla Drive Estates
Property Features
- Fireplace: 1
- Fireplace: Gas
Heating and Cooling
- Central
- Electric
- Natural Gas
- Fireplace(s)
- Central Air
- Ceiling Fan(s)
Flooring
- Hardwood
Exterior Features
- Roof: Composition
Utility Information
- Utilities: Underground Utilities, City Water, Sidewalk, Individual Water Meter, Individual Gas Meter, Electricity Available, Electricity Connected
School Information
- Elementary School: Foster
Garage
- Garage
Parking
- Garage Door Opener
- Garage
- Garage Faces Front
- Driveway
Stories
- 2
Living Area
- 4,634 sqft
Additional Information: eXp Realty | 469-720-8190
Location
Disclaimer: Copyright 2026 North Texas Real Estate Information System (NTREIS). All rights reserved. This information is deemed reliable, but not guaranteed. The information being provided is for consumers’ personal, non-commercial use and may not be used for any purpose other than to identify prospective properties consumers may be interested in purchasing. Data last updated 9/26/26 12:41

The floor plan is built for real life, with a dedicated office, a downstairs primary suite, and a full guest suite on the main level. At the heart of the home, the kitchen showcases leathered Taj Mahal quartzite countertops, custom cabinetry, an oversized island, and a full butler's pantry. The primary suite is a true retreat, with vaulted ceilings and a spa- inspired bath featuring a soaking tub, walk-in shower, dual vanities, and a generous closet. Upstairs, three additional bedrooms each offer an ensuite bath and walk-in closet, joined by a game room made for entertaining. A dedicated exercise room with sauna rounds out the wellness amenities.
Outside, the covered patio features a motorized bug screen for comfortable indoor-outdoor living year-round. Set on one of the widest and quietest streets in Midway Hollow, the home is just minutes from Love Field, Central Market, NorthPark, and Dallas' top private schools.