

Listing Courtesy of: NTREIS / Listed By: Funk Realty Group, LLC - Contact: 972-716-3865
3911 Gilbert Avenue D Dallas, TX 75219
Active
$1,199,900 (USD)
Description
MLS #:
21348206
21348206
Lot Size
2,004 SQFT
2,004 SQFT
Type
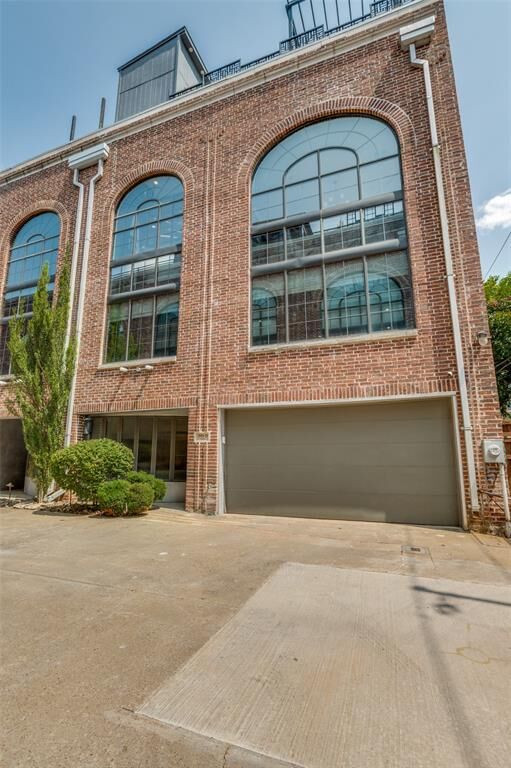
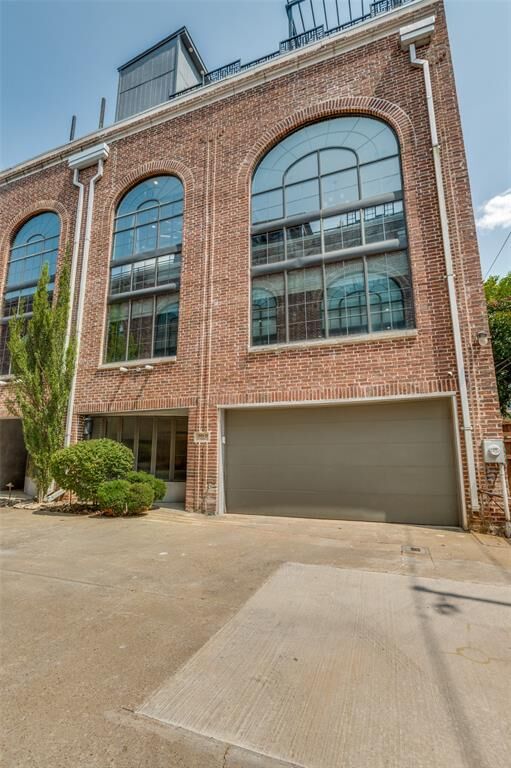
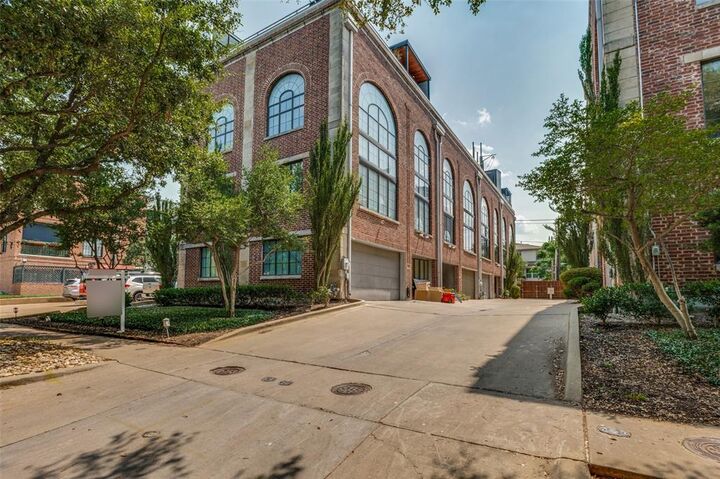
Townhouse
Townhouse
Year Built
2004
2004
Style
Contemporary/Modern, Loft
Contemporary/Modern, Loft
School District
Dallas Isd
Dallas Isd
County
Dallas County
Dallas County
Listed By
Ryan Lebaron, Funk Realty Group, LLC, Contact: 972-716-3865
Source
NTREIS
Last checked Aug 7 2026 at 6:16 AM GMT+0000
NTREIS
Last checked Aug 7 2026 at 6:16 AM GMT+0000
Bathroom Details
- Full Bathrooms: 2
Interior Features
- Cable Tv Available
- High Speed Internet Available
- Decorative Lighting
- Flat Screen Wiring
- Loft
- Disposal
- Dishwasher
- Double Oven
- Other
- Tankless Water Heater
- Commercial Grade Vent
- Commercial Grade Range
- Microwave
- Gas Range
- Gas Cooktop
- Laundry: Full Size W/D Area
- Vented Exhaust Fan
- Built-In Gas Range
- Built-In Refrigerator
- Laundry: Utility Room
- Laundry: Laundry Chute
- Pantry
- Open Floorplan
- Eat-In Kitchen
- Kitchen Island
- Walk-In Closet(s)
- Chandelier
- Built-In Features
- Double Vanity
Subdivision
- Lofts On Oaklawn
Property Features
- Fireplace: 1
- Fireplace: Gas Logs
- Fireplace: See Through Fireplace
- Fireplace: Metal
- Fireplace: Primary Bedroom
- Foundation: Slab
Heating and Cooling
- Zoned
- Central
- Natural Gas
- Central Air
- Electric
- Ceiling Fan(s)
Homeowners Association Information
- Dues: $100
Flooring
- Wood
Exterior Features
- Roof: Built-Up
Utility Information
- Utilities: City Sewer, City Water, Sidewalk, Curbs, Individual Water Meter, Cable Available, Electricity Connected
- Energy: Thermostat, Appliances, Windows, Waterheater
School Information
- Elementary School: Central
Garage
- Garage
Parking
- Garage
Stories
- 3
Living Area
- 2,813 sqft
Additional Information: Funk Realty Group, LLC | 972-716-3865
Location
Disclaimer: Copyright 2026 North Texas Real Estate Information System (NTREIS). All rights reserved. This information is deemed reliable, but not guaranteed. The information being provided is for consumers’ personal, non-commercial use and may not be used for any purpose other than to identify prospective properties consumers may be interested in purchasing. Data last updated 8/6/26 23:16

A one-of-a-kind private tube elevator carries you to an extraordinary rooftop with an incredible 360° view of the Dallas skyline. This residence is an entertainer’s dream, complete with an outdoor kitchen, hot tub, gas fire pit, weather-rated TV, and multiple beverage refrigerators. Every detail has been carefully considered to create a truly turnkey urban retreat unlike anything else on the market.