

Listing Courtesy of: NTREIS / Listed By: Allie Beth Allman & Assoc. - Contact: 214-729-5708
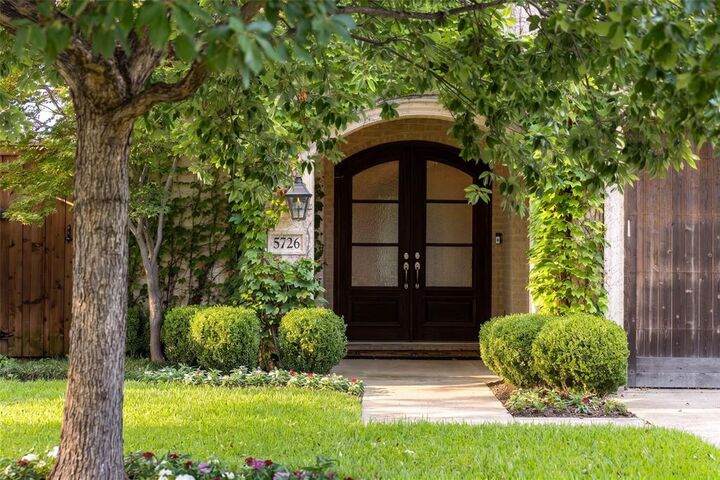
5726 W Hanover Avenue Dallas, TX 75209
Active (4 Days)
$2,399,000 (USD)
OPEN HOUSE TIMES
-
OPENSun, Aug 93:00 pm - 5:00 pm

Description
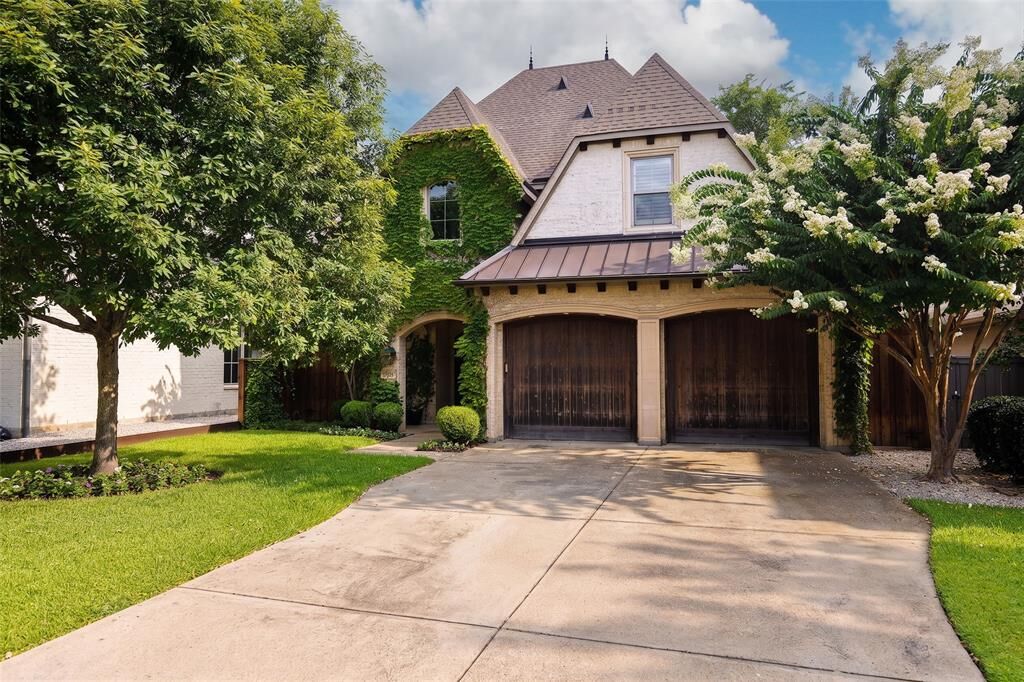
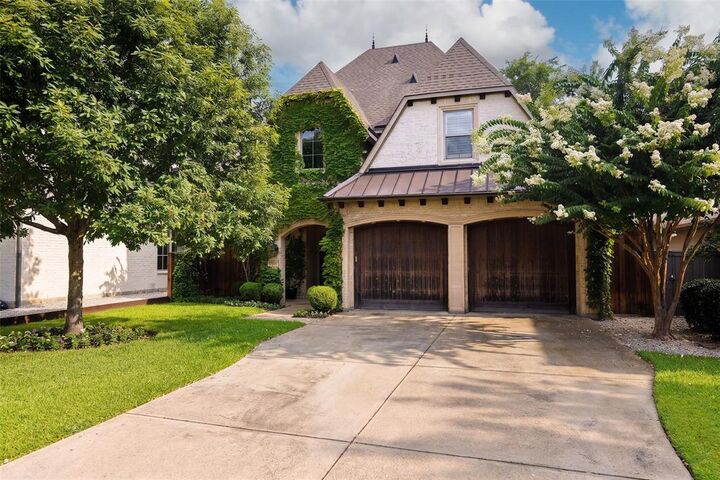
Located in highly sought after Devonshire, this beautifully updated home greets you with a grand foyer and gorgeous winding staircase. Built in 2012, it offers 3629 ft.² of refined living with thoughtful upgrades, elegant finishes, and an incredible backyard designed for year-round enjoyment. This gorgeous home features 4 bedrooms with 1 down and 4 baths. The layout is open, bright, and welcoming, perfect for everyday living and entertaining. The beautifully updated chef’s kitchen adjoins the breakfast room with a built in banquette table, all opening up to the large family room with lots of built in shelves. The primary retreat is truly exceptional, offering a gorgeous marble bathroom with luxurious finishes and a private coffee bar for morning indulgence. Upstairs also includes a playroom or office, giving you options for work, study, or recreation. A 2 car attached garage provides easy access and great storage. The outdoor living space features a covered patio, perfect for relaxing, a built-in grill for effortless entertaining, an outdoor fireplace for cozy evenings, and a turf backyard for low maintenance beauty. A MUST SEE
MLS #:
21346208
21346208
Lot Size
7,492 SQFT
7,492 SQFT
Type
Single-Family Home
Single-Family Home
Year Built
2012
2012
Style
Traditional
Traditional
School District
Dallas Isd
Dallas Isd
County
Dallas County
Dallas County
Listed By
Shirley Cohn, Allie Beth Allman & Assoc., Contact: 214-729-5708
Source
NTREIS
Last checked Aug 7 2026 at 6:16 AM GMT+0000
NTREIS
Last checked Aug 7 2026 at 6:16 AM GMT+0000
Bathroom Details
- Full Bathrooms: 4
Interior Features
- Disposal
- Dishwasher
- Double Oven
- Gas Range
- Vaulted Ceiling(s)
- Vented Exhaust Fan
- Built-In Refrigerator
Subdivision
- Idlewild
Property Features
- Fireplace: 2
- Fireplace: Other
- Foundation: Slab
Heating and Cooling
- Central
- Natural Gas
- Central Air
- Electric
Flooring
- Wood
Exterior Features
- Roof: Composition
Utility Information
- Utilities: City Sewer
School Information
- Elementary School: Williams
Garage
- Garage Double Door
Parking
- Garage Double Door
Stories
- 2
Living Area
- 3,629 sqft
Additional Information: Allie Beth Allman & Assoc. | 214-729-5708
Location
Disclaimer: Copyright 2026 North Texas Real Estate Information System (NTREIS). All rights reserved. This information is deemed reliable, but not guaranteed. The information being provided is for consumers’ personal, non-commercial use and may not be used for any purpose other than to identify prospective properties consumers may be interested in purchasing. Data last updated 8/6/26 23:16
