

Listing Courtesy of: NTREIS / Listed By: Allie Beth Allman & Assoc. - Contact: 469-235-7677
6335 Vanderbilt Avenue Dallas, TX 75214
Active (3 Days)
$1,200,000 (USD)
OPEN HOUSE TIMES
-
OPENSun, Aug 301:00 pm - 3:00 pm

Description
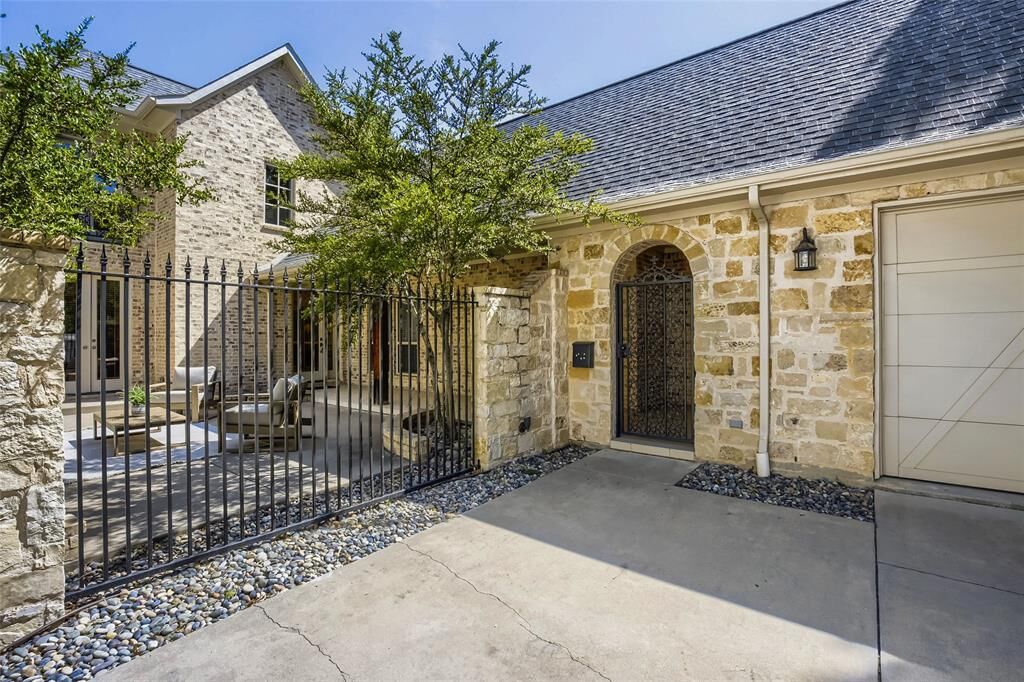
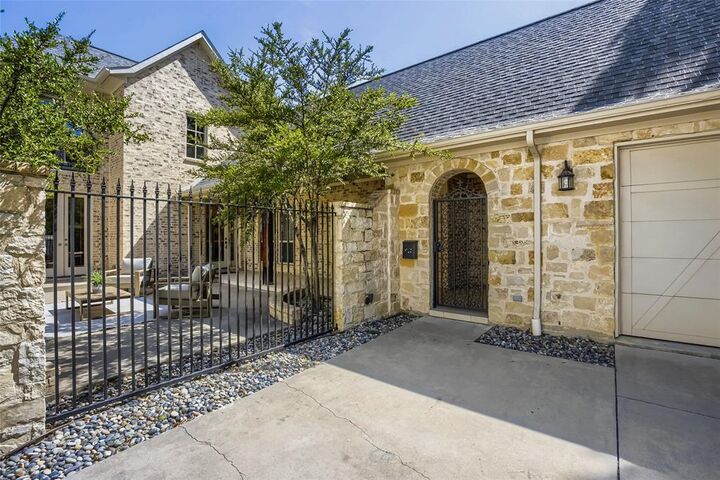
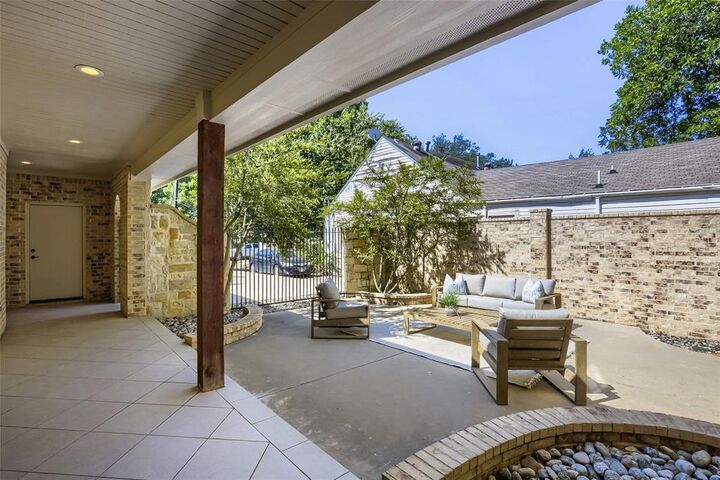
Mockingbird Elementary dream home! Immaculate 2 story on spacious 50' X 220' lot. Private front courtyard with iron gate. Open floor plan showcases large living room with Austin stone wood burning fireplace and wall of built in wood cabinets. Hand scraped wood floors throughout. Open living and dining overlooks covered patio on and huge fenced in backyard. Kitchen has plenty of cabinets, upgraded Thermador stainless steel appliances, double ovens, wine fridge, built in microwave, recessed lighting, granite counters. Primary downstairs with huge in suite bathroom, walk in closet, granite counters, well lite vanity has double sinks, garden tub, oversized separate shower. Room for a pool oversized backyard, wood fence and covered patio.
MLS #:
21367516
21367516
Lot Size
0.25 acres
0.25 acres
Type
Single-Family Home
Single-Family Home
Year Built
2008
2008
Style
Traditional
Traditional
School District
Dallas Isd
Dallas Isd
County
Dallas County
Dallas County
Listed By
Cheryl Carter, Allie Beth Allman & Assoc., Contact: 469-235-7677
Source
NTREIS
Last checked Aug 26 2026 at 9:43 PM GMT+0000
NTREIS
Last checked Aug 26 2026 at 9:43 PM GMT+0000
Bathroom Details
- Full Bathrooms: 2
- Half Bathroom: 1
Interior Features
- Decorative Lighting
- Disposal
- Dishwasher
- Double Oven
- Electric Water Heater
- Refrigerator
- Electric Oven
- Microwave
- Gas Cooktop
- Laundry: Electric Dryer Hookup
- Laundry: Full Size W/D Area
- Vented Exhaust Fan
- Laundry: Utility Room
- Pantry
- Open Floorplan
- Kitchen Island
- Walk-In Closet(s)
- Natural Woodwork
- Laundry: Dryer Hookup
Subdivision
- Lakeview Heights
Lot Information
- Subdivision
- Interior Lot
- Landscaped
- Lrg. Backyard Grass
- Few Trees
- Sprinkler System
Property Features
- Fireplace: 1
- Fireplace: Gas Starter
- Fireplace: Gas Logs
- Fireplace: Stone
- Fireplace: Living Room
- Fireplace: Wood Burning Stove
- Foundation: Slab
Heating and Cooling
- Central
- Central Air
Flooring
- Ceramic Tile
- Wood
- Travertine Stone
- Hardwood
Exterior Features
- Roof: Composition
Utility Information
- Utilities: City Sewer, Underground Utilities, City Water, Sidewalk, Individual Water Meter, Individual Gas Meter, Electricity Available
School Information
- Elementary School: Mockingbird
Garage
- Garage
Parking
- Oversized
- Garage Door Opener
- Garage
- Driveway
- Concrete
- Inside Entrance
- Lighted
- Garage Single Door
- Garage Double Door
Stories
- 2
Living Area
- 2,324 sqft
Additional Information: Allie Beth Allman & Assoc. | 469-235-7677
Location
Disclaimer: Copyright 2026 North Texas Real Estate Information System (NTREIS). All rights reserved. This information is deemed reliable, but not guaranteed. The information being provided is for consumers’ personal, non-commercial use and may not be used for any purpose other than to identify prospective properties consumers may be interested in purchasing. Data last updated 8/26/26 14:43
