

Listing Courtesy of: NTREIS / Listed By: Allie Beth Allman & Assoc. - Contact: 214-533-7713
6609 Ridgeview Circle Dallas, TX 75240
Active (1 Days)
$1,395,000 (USD)
OPEN HOUSE TIMES
-
OPENSun, Oct 182:00 pm - 4:00 pm

Description
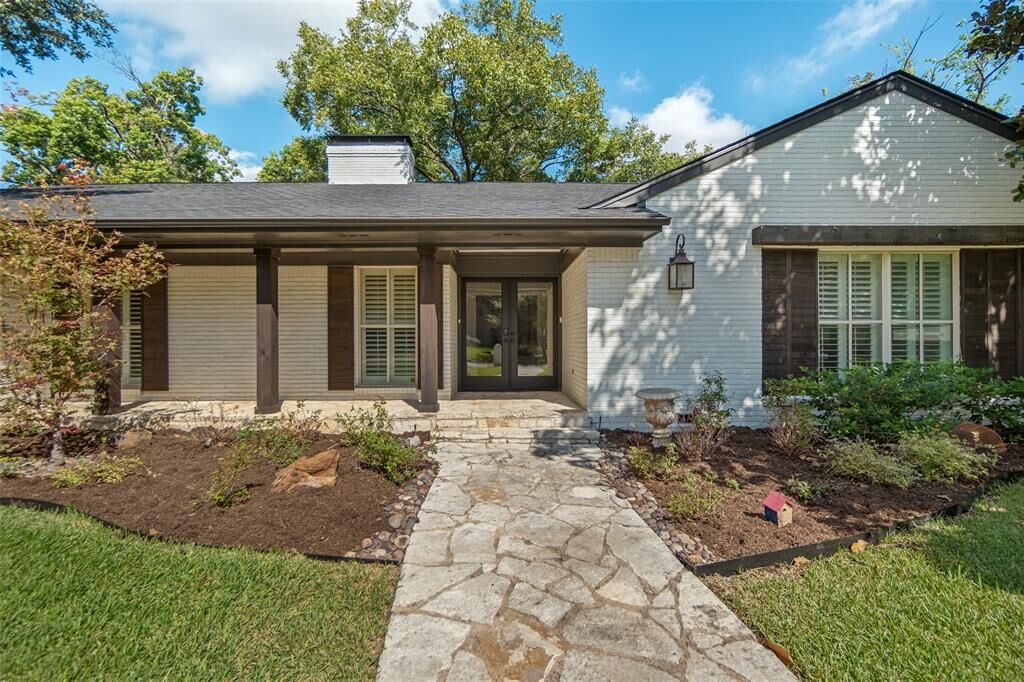
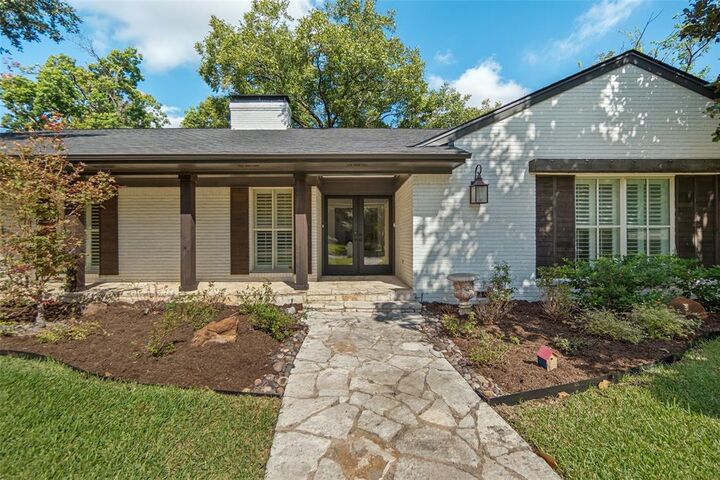
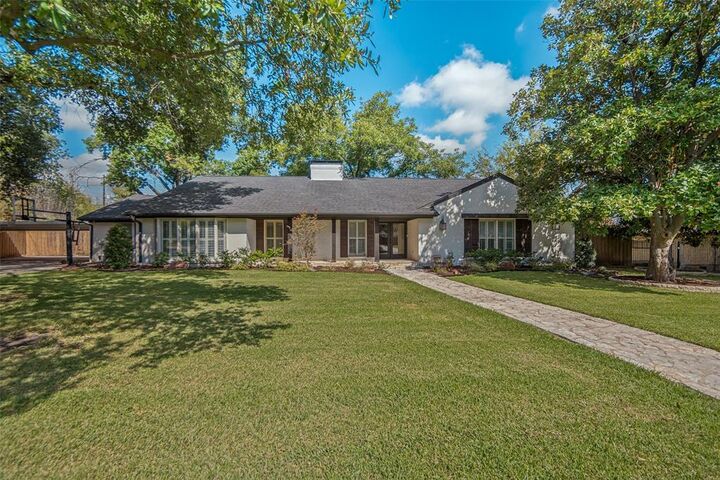
An incredible Single Story home with over $325K in updates. This home boasts 5 bed, 4 full & one half bath, 3 living areas and it sits on a stunning half acre lot that backs to Northwood Country Club. As you enter the home there is a large living room with a decorative fireplace that is open to the light filled dining room. The chef's kitchen has been opened up with a new island, double ovens, refrigerator, dishwasher, disposal, microwave and induction cooktop. The breakfast area and kitchen are all open to the large den with a vaulted ceiling, large stone fireplace with views of the outdoor living area & backyard. There are 2 private guest suites, one with an ensuite bath and the other across from a full bath with a steam shower. They are close to the game room and separate from the other bedrooms. On the opposite side of the home, the primary suite includes a sitting area, 2 large closets, & a spa like bathroom with a soaking tub, separate shower, and dual sink vanity. Two additional large bedrooms share a beautifully updated J&J bath. The home has a small room off of the laundry room for storage, art room etc. Tons of updates. Request the list from the agent.
MLS #:
21411878
21411878
Lot Size
0.5 acres
0.5 acres
Type
Single-Family Home
Single-Family Home
Year Built
1959
1959
Style
Traditional, Ranch
Traditional, Ranch
School District
Richardson Isd
Richardson Isd
County
Dallas County
Dallas County
Listed By
Page Fielder, Allie Beth Allman & Assoc., Contact: 214-533-7713
Source
NTREIS
Last checked Oct 18 2026 at 11:37 AM GMT+0000
NTREIS
Last checked Oct 18 2026 at 11:37 AM GMT+0000
Bathroom Details
- Full Bathrooms: 4
- Half Bathroom: 1
Interior Features
- Cable Tv Available
- High Speed Internet Available
- Built-In Wine Cooler
- Decorative Lighting
- Flat Screen Wiring
- Disposal
- Dishwasher
- Double Oven
- Gas Water Heater
- Refrigerator
- Electric Cooktop
- Microwave
- Windows: Skylights(s)
- Windows: Window Coverings
- Vaulted Ceiling(s)
- Laundry: Full Size W/D Area
- Laundry: Washer Hookup
- Vented Exhaust Fan
- Windows: Bay Window(s)
- Built-In Refrigerator
- Laundry: Utility Room
- Open Floorplan
- Eat-In Kitchen
- Kitchen Island
- Walk-In Closet(s)
- Chandelier
- Double Vanity
- In-Law Suite Floorplan
- Windows: Shutters
- Laundry: Dryer Hookup
Subdivision
- Northwood Homes
Lot Information
- Subdivision
- Interior Lot
- Landscaped
- Lrg. Backyard Grass
- Greenbelt
- On Golf Course
- Many Trees
- Sprinkler System
Property Features
- Fireplace: 2
- Fireplace: Gas Starter
- Fireplace: Gas Logs
- Fireplace: Gas
- Fireplace: Living Room
- Fireplace: Den
- Fireplace: Double Sided
- Foundation: Slab
- Foundation: Pillar/Post/Pier
Heating and Cooling
- Zoned
- Central
- Fireplace(s)
- Central Air
- Ceiling Fan(s)
Flooring
- Tile
- Hardwood
Exterior Features
- Roof: Composition
Utility Information
- Utilities: City Sewer, City Water, Asphalt, Curbs, Cable Available, Electricity Connected
- Energy: Insulation, Appliances, Low Flow Commode, Low-Flow Fixtures, Rain / Freeze Sensors
School Information
- Elementary School: Northwood
Garage
- No Garage
Parking
- Oversized
- Driveway
- No Garage
- Attached Carport
Stories
- 1
Living Area
- 3,835 sqft
Additional Information: Allie Beth Allman & Assoc. | 214-533-7713
Location
Disclaimer: Copyright 2026 North Texas Real Estate Information System (NTREIS). All rights reserved. This information is deemed reliable, but not guaranteed. The information being provided is for consumers’ personal, non-commercial use and may not be used for any purpose other than to identify prospective properties consumers may be interested in purchasing. Data last updated 10/18/26 04:37
