

Listing Courtesy of: NTREIS / Listed By: Texas Signature Realty - Contact: 832-876-2093
423 Florence Drive Fate, TX 75087
Active (1 Days)
$2,400 (USD)
Description
MLS #:
21420488
21420488
Lot Size
9,235 SQFT
9,235 SQFT
Type
Rental
Rental
Year Built
2014
2014
Style
Traditional
Traditional
School District
Rockwall Isd
Rockwall Isd
County
Rockwall County
Rockwall County
Listed By
Emma Zhang, Texas Signature Realty, Contact: 832-876-2093
Source
NTREIS
Last checked Oct 26 2026 at 10:45 AM GMT+0000
NTREIS
Last checked Oct 26 2026 at 10:45 AM GMT+0000
Bathroom Details
- Full Bathrooms: 3
- Half Bathrooms: 2
Interior Features
- Cable Tv Available
- High Speed Internet Available
- Disposal
- Dishwasher
- Microwave
- Gas Cooktop
- Laundry: Full Size W/D Area
- Laundry: Utility Room
- Kitchen Island
Subdivision
- Woodcreek Ph 1-C
Lot Information
- Lrg. Backyard Grass
- Corner Lot
- Sprinkler System
Property Features
- Fireplace: 2
- Fireplace: Gas Starter
- Fireplace: Stone
- Foundation: Slab
Heating and Cooling
- Central
- Natural Gas
- Central Air
- Electric
Homeowners Association Information
- Dues: $620
Flooring
- Ceramic Tile
- Hardwood
Exterior Features
- Roof: Composition
Utility Information
- Utilities: City Sewer, City Water, All Weather Road, Sidewalk, Curbs, Electricity Available, Cable Available
School Information
- Elementary School: Billie Stevenson
Garage
- Garage Faces Front
Parking
- Garage Faces Front
- Garage Single Door
Stories
- 1.5
Living Area
- 2,936 sqft
Additional Information: Texas Signature Realty | 832-876-2093
Location
Disclaimer: Copyright 2026 North Texas Real Estate Information System (NTREIS). All rights reserved. This information is deemed reliable, but not guaranteed. The information being provided is for consumers’ personal, non-commercial use and may not be used for any purpose other than to identify prospective properties consumers may be interested in purchasing. Data last updated 10/26/26 03:45

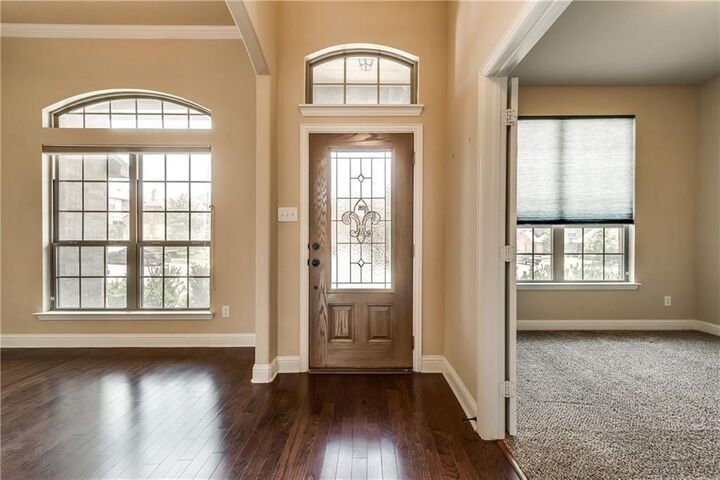
The gourmet kitchen opens to the breakfast area and family room, granite countertops, glazed maple cabinetry, a gas cooktop, double ovens, an oversized breakfast bar island, and a gas fireplace that creates a warm focal point for the living space. Rich hardwood flooring extends throughout the entire first floor, while the south-facing family room features soaring ceilings and abundant natural light.
Each bedroom includes its own private ensuite bathroom, providing exceptional comfort and privacy. A dedicated study, formal dining room, and an expansive upstairs game room with a half bath offer flexible living spaces to fit a variety of lifestyles.
Step outside to enjoy the extended covered patio featuring an outdoor fireplace, gas connection for a grill, and pre-wiring for electricity and cable TV—perfect for entertaining or relaxing year-round. Conveniently located with easy access to I-30, shopping, dining, and schools.Move-in Ready!