

Listing Courtesy of: NTREIS / Listed By: Village Homes - Contact: 817-233-0761
2101 Sandlin Fort Worth, TX 76008
Active (1005 Days)
$799,000 (USD)
Description
MLS #:
21431309
21431309
Lot Size
828 SQFT
828 SQFT
Type
Single-Family Home
Single-Family Home
Year Built
2027
2027
Style
Traditional
Traditional
School District
Aledo Isd
Aledo Isd
County
Parker County
Parker County
Listed By
Janet Bishop, Village Homes, Contact: 817-233-0761
Source
NTREIS
Last checked Nov 8 2026 at 6:16 PM GMT+0000
NTREIS
Last checked Nov 8 2026 at 6:16 PM GMT+0000
Bathroom Details
- Full Bathrooms: 4
Interior Features
- Cable Tv Available
- High Speed Internet Available
- Decorative Lighting
- Flat Screen Wiring
- Smart Home System
- Loft
- Disposal
- Dishwasher
- Gas Water Heater
- Plumbed for Gas In Kitchen
- Electric Oven
- Microwave
- Vaulted Ceiling(s)
- Gas Cooktop
- Laundry: Electric Dryer Hookup
- Laundry: Full Size W/D Area
- Vented Exhaust Fan
- Laundry: Utility Room
- Pantry
- Open Floorplan
- Kitchen Island
- Walk-In Closet(s)
- Double Vanity
- Natural Woodwork
- Wired for Data
Subdivision
- Walsh Quail Valley
Lot Information
- Subdivision
- Landscaped
- Cleared
- Corner Lot
- Sprinkler System
Property Features
- Fireplace: 1
- Fireplace: Decorative
- Fireplace: Gas Starter
- Fireplace: Gas Logs
- Fireplace: Insert
- Fireplace: Living Room
- Fireplace: Ventless
- Foundation: Slab
Heating and Cooling
- Zoned
- Central
- Natural Gas
- Fireplace(s)
- Fireplace Insert
- Energy Star Qualified Equipment
- Central Air
- Electric
- Other
- Ceiling Fan(s)
Homeowners Association Information
- Dues: $210
Flooring
- Carpet
- Ceramic Tile
- Wood
- Tile
- Engineered Wood
Exterior Features
- Roof: Metal
- Roof: Asphalt
- Roof: Mixed
Utility Information
- Utilities: City Sewer, Underground Utilities, City Water, Concrete, Sidewalk, Curbs, Alley, Community Mailbox, Individual Water Meter, Individual Gas Meter, Sewer Tap Fee Paid, Electricity Available, Cable Available, Electricity Connected, Natural Gas Available, Sewer Available
- Energy: Other, Drought Tolerant Plants, Insulation, Thermostat, Appliances, Low Flow Commode, Windows, 12 Inch+ Attic Insulation, Rain / Freeze Sensors, Ventilation, Conserving Methods, Integrated Pest Management, Efficient Hot Water Distribution, Roof, Recyclable Materials, Moisture Control
School Information
- Elementary School: Walsh
Garage
- Garage Door Opener
Parking
- Oversized
- Garage Door Opener
- Garage Faces Rear
- Tandem
- Driveway
- Concrete
- Inside Entrance
- Kitchen Level
- Lighted
- Side by Side
- Private
- Enclosed
- Electric Vehicle Charging Station(s)
- Garage Single Door
Stories
- 2
Living Area
- 3,567 sqft
Additional Information: Village Homes | 817-233-0761
Location
Disclaimer: Copyright 2026 North Texas Real Estate Information System (NTREIS). All rights reserved. This information is deemed reliable, but not guaranteed. The information being provided is for consumers’ personal, non-commercial use and may not be used for any purpose other than to identify prospective properties consumers may be interested in purchasing. Data last updated 11/8/26 10:16

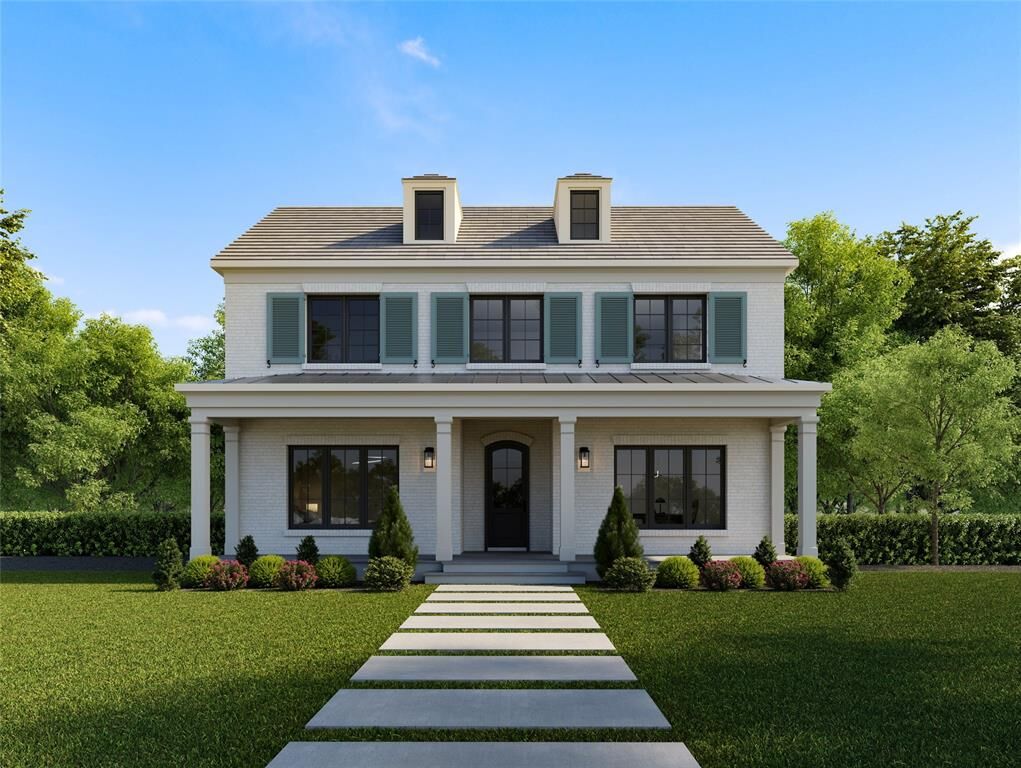
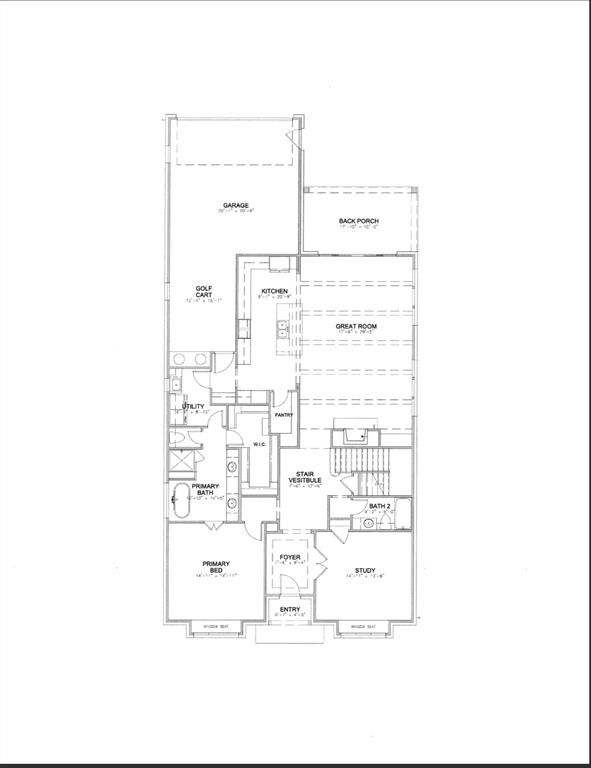
Act quickly to be able to take advantage of selecting your own tastes and preferences, and we are offering incentives to assist in buyer buy downs or in adding options to your new home. A three car or golf cart ready garage is included.