

Listing Courtesy of: NTREIS / Listed By: Dave Perry Miller Real Estate - Contact: 214-572-1400
3110 Camellia Rose Drive 211 Fort Worth, TX 76116
Active (0 Days)
$535,000 (USD)
Description
MLS #:
21441044
21441044
Lot Size
2,134 SQFT
2,134 SQFT
Type
Condo
Condo
Year Built
2006
2006
Style
Traditional
Traditional
School District
Fort Worth Isd
Fort Worth Isd
County
Tarrant County
Tarrant County
Listed By
Alyssa Ramsey, Dave Perry-Miller Lakewood, Contact: 214-572-1400
Source
NTREIS
Last checked Nov 22 2026 at 9:41 PM GMT+0000
NTREIS
Last checked Nov 22 2026 at 9:41 PM GMT+0000
Bathroom Details
- Full Bathrooms: 2
Interior Features
- Cable Tv Available
- High Speed Internet Available
- Decorative Lighting
- Disposal
- Dishwasher
- Microwave
- Vaulted Ceiling(s)
- Gas Cooktop
- Laundry: Electric Dryer Hookup
- Laundry: Full Size W/D Area
- Laundry: Washer Hookup
- Gas Oven
- Laundry: Utility Room
- Open Floorplan
- Eat-In Kitchen
- Walk-In Closet(s)
- Cedar Closet(s)
- Windows: Shutters
Subdivision
- River Bend Villas Condo
Lot Information
- Landscaped
- Corner Lot
- Sprinkler System
Property Features
- Fireplace: 1
- Fireplace: Gas Logs
- Fireplace: Living Room
- Foundation: Slab
Heating and Cooling
- Central
- Natural Gas
- Central Air
- Electric
Homeowners Association Information
- Dues: $435
Flooring
- Carpet
- Wood
- Tile
Exterior Features
- Roof: Composition
Utility Information
- Utilities: City Sewer, City Water, Concrete, Community Mailbox
School Information
- Elementary School: Ridgleahil
Garage
- Garage
Parking
- Garage Door Opener
- Garage
- Garage Faces Side
- Driveway
- Garage Single Door
Stories
- 1
Living Area
- 1,658 sqft
Additional Information: Dave Perry-Miller Lakewood | 214-572-1400
Location
Disclaimer: Copyright 2026 North Texas Real Estate Information System (NTREIS). All rights reserved. This information is deemed reliable, but not guaranteed. The information being provided is for consumers’ personal, non-commercial use and may not be used for any purpose other than to identify prospective properties consumers may be interested in purchasing. Data last updated 11/22/26 13:41

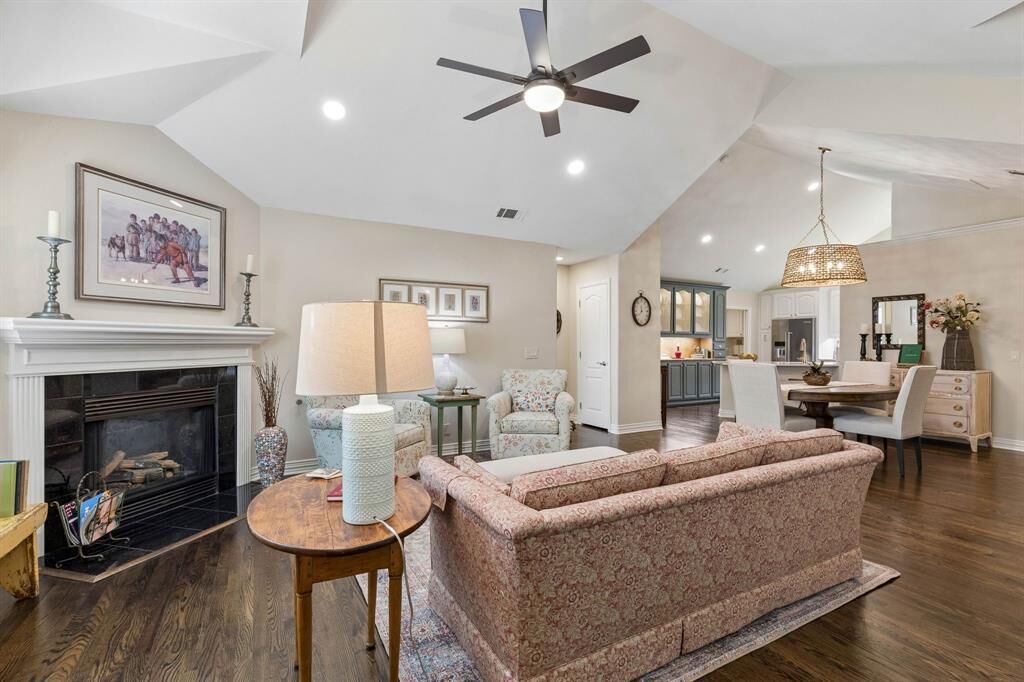
The well-appointed kitchen has been completely updated with quartz countertops and backsplash, stainless steel appliances, Bosch dishwasher, Blanco quartz sink and upscale fixtures. A built-in bar adds character and a distinctive touch with its sophisticated designer paint color and decorative metal screen inserts. Just off the main living area, a cozy den features a wall of custom built-ins, while a separate office with custom cabinetry offers the flexibility to serve as a third bedroom. The guest bathroom has been beautifully renovated with a walk-in shower featuring designer tile, custom vanity, updated tile flooring, and striking designer wallpaper.
The spacious primary suite is a true retreat, featuring vaulted ceilings, room for a sitting area and a beautifully appointed ensuite bath with a walk-in shower and generous walk-in closet with custom built-ins. Additional enhancements include fresh paint throughout, including all doors and baseboards, plantation shutters, and new light fixtures and ceiling fans throughout. The well-designed laundry room includes a convenient drop zone, ideal for everyday essentials or a dedicated coffee bar. An attached two-car garage offers additional storage, including a cedar closet.
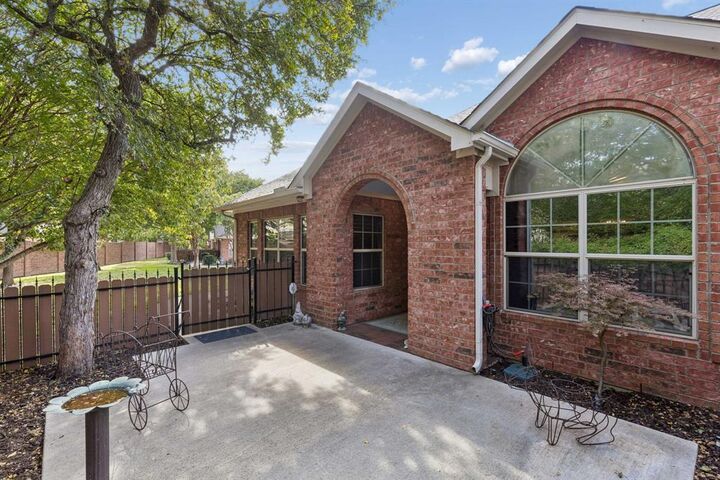
River Bend Villas is a charming gated community featuring a swimming pool, clubhouse & fitness center. Ideally located near restaurants, The Shops at Clearfork, & Texas Christian University, this beautifully appointed home offers an exceptional combination of style, comfort and convenience.