

Listing Courtesy of: NTREIS / Listed By: Williams Trew Real Estate - Contact: 817-632-9500
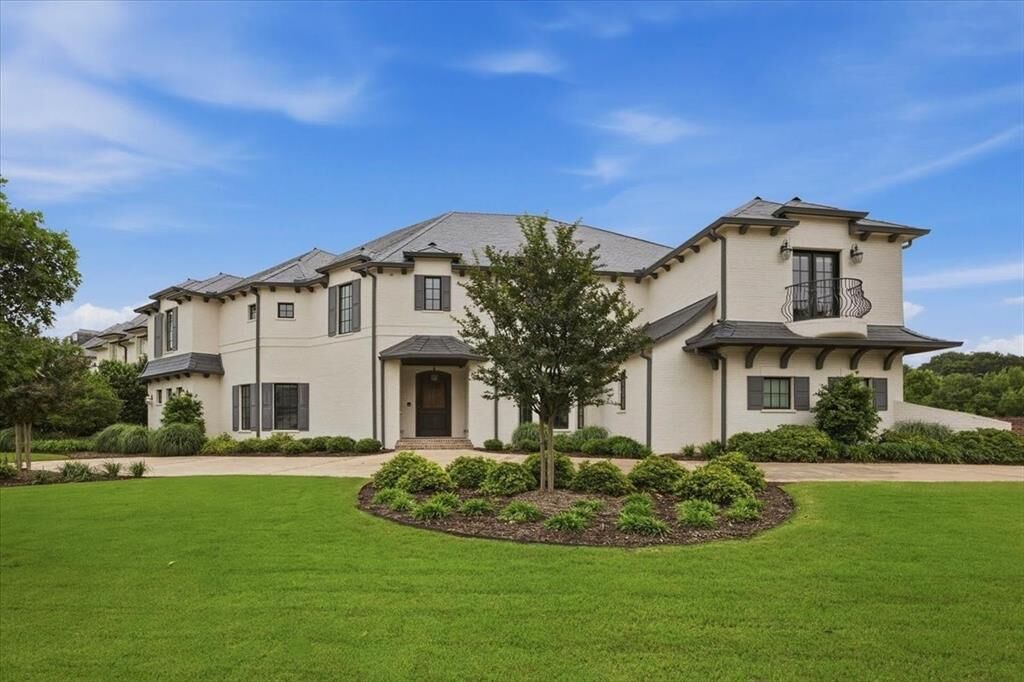
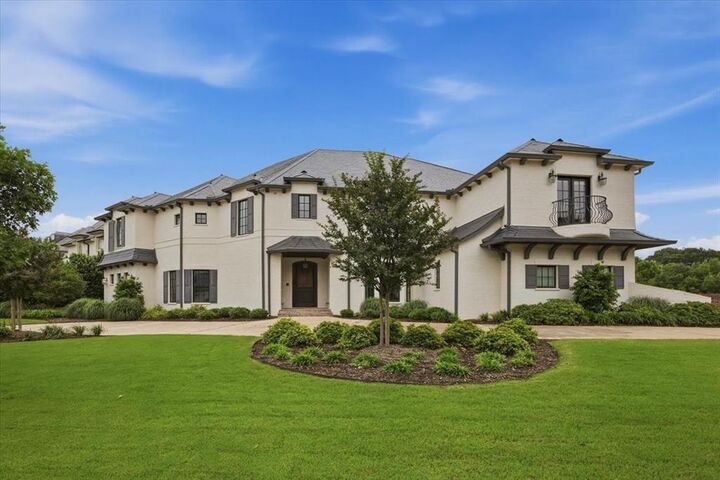
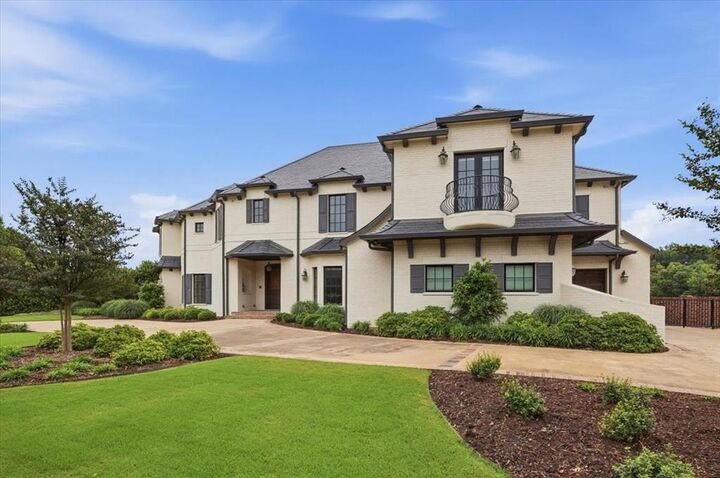
4153 Idlewild Drive Fort Worth, TX 76107
Active (163 Days)
$2,300,000 (USD)
OPEN HOUSE TIMES
-
OPENTue, Oct 2011:00 am - 12:30 pm

Description
MLS #:
21413711
21413711
Lot Size
0.35 acres
0.35 acres
Type
Single-Family Home
Single-Family Home
Year Built
2015
2015
Style
Traditional
Traditional
School District
Fort Worth Isd
Fort Worth Isd
County
Tarrant County
Tarrant County
Listed By
Alann Nolan, Williams Trew Hulen, Contact: 817-632-9500
Lynne Eller, Williams Trew Hulen
Lynne Eller, Williams Trew Hulen
Source
NTREIS
Last checked Oct 18 2026 at 12:07 PM GMT+0000
NTREIS
Last checked Oct 18 2026 at 12:07 PM GMT+0000
Bathroom Details
- Full Bathrooms: 4
- Half Bathrooms: 3
Interior Features
- Cable Tv Available
- High Speed Internet Available
- Built-In Wine Cooler
- Decorative Lighting
- Sound System Wiring
- Flat Screen Wiring
- Wet Bar
- Smart Home System
- Disposal
- Dishwasher
- Convection Oven
- Double Oven
- Gas Water Heater
- Tankless Water Heater
- Plumbed for Gas In Kitchen
- Refrigerator
- Dryer
- Electric Oven
- Microwave
- Vaulted Ceiling(s)
- Gas Cooktop
- Ice Maker
- Vented Exhaust Fan
- Built-In Gas Range
- Built-In Refrigerator
- Pantry
- Open Floorplan
- Eat-In Kitchen
- Granite Counters
- Kitchen Island
- Walk-In Closet(s)
- Chandelier
- Built-In Features
- Double Vanity
- Cathedral Ceiling(s)
Subdivision
- Idlewild Drive
Lot Information
- Landscaped
- Irregular Lot
- Level
Property Features
- Fireplace: 2
- Fireplace: Gas Starter
- Fireplace: Gas Logs
- Fireplace: Living Room
- Fireplace: Glass Doors
- Fireplace: Primary Bedroom
- Foundation: Slab
Heating and Cooling
- Central
- Natural Gas
- Central Air
- Electric
Pool Information
- Heated
- Water Feature
- Gunite
- Pool/Spa Combo
- Pool Sweep
- Fenced
- Outdoor Pool
- Waterfall
Homeowners Association Information
- Dues: $2300
Flooring
- Wood
- Tile
Exterior Features
- Roof: Slate
Utility Information
- Utilities: City Sewer, Underground Utilities, City Water, Curbs, Individual Water Meter, Individual Gas Meter, Cable Available, Electricity Connected, Natural Gas Available
School Information
- Elementary School: N Hi Mt
Garage
- Garage Door Opener
Parking
- Oversized
- Garage Door Opener
- Epoxy Flooring
- Garage Faces Side
- Circular Driveway
- Driveway
- Storage
- Kitchen Level
- Lighted
- Garage Single Door
- Garage Double Door
Stories
- 2
Living Area
- 6,364 sqft
Additional Information: Williams Trew Hulen | 817-632-9500
Location
Disclaimer: Copyright 2026 North Texas Real Estate Information System (NTREIS). All rights reserved. This information is deemed reliable, but not guaranteed. The information being provided is for consumers’ personal, non-commercial use and may not be used for any purpose other than to identify prospective properties consumers may be interested in purchasing. Data last updated 10/18/26 05:07

The primary suite is conveniently located on the first floor and features a cozy fireplace and views of the pool and patio. The luxurious bath includes a large walk-in closet with a hidden gun safe, sauna, steam shower, and jetted tub. Upstairs, you’ll find three additional bedrooms, each with en suite baths and walk-in closets, along with a game room with attached bar and a large media room.
Additional amenities include a Control4 system with all TVs included, two laundry rooms, and a craft room with extensive storage. The three-car garage features an epoxy floor and two mini-split HVAC units. New slate roof 2025, heated pool and spa.
Enjoy outdoor living with a covered patio and fully equipped kitchen with smoker and grill. Don’t miss this exceptional property.