

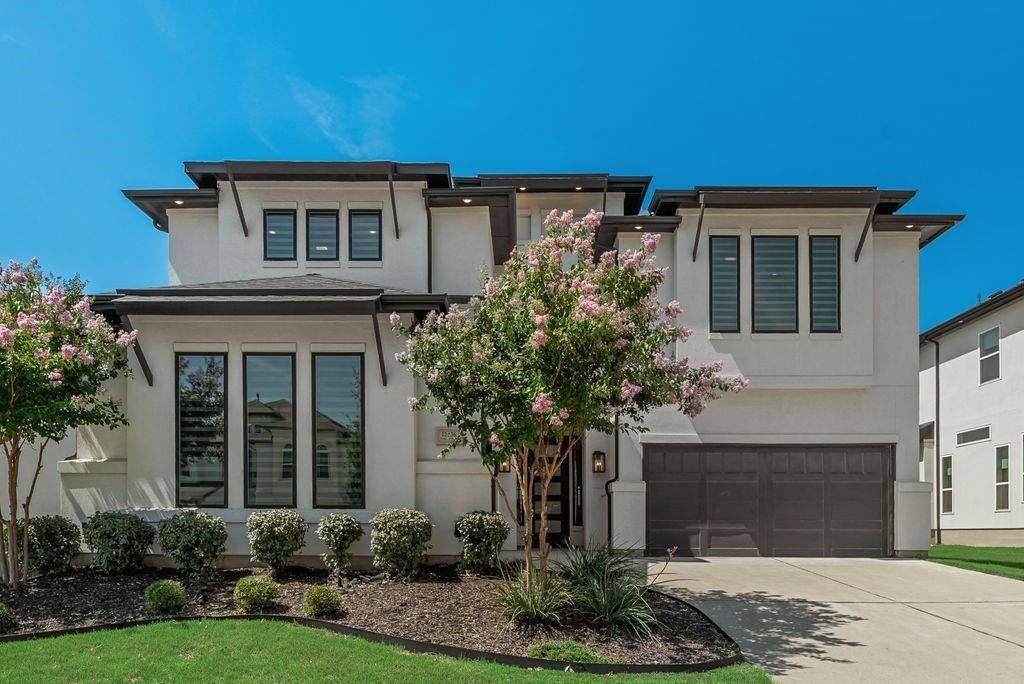

Listing Courtesy of: NTREIS / Listed By: Competitive Edge Realty LLC - Contact: 469-986-9192
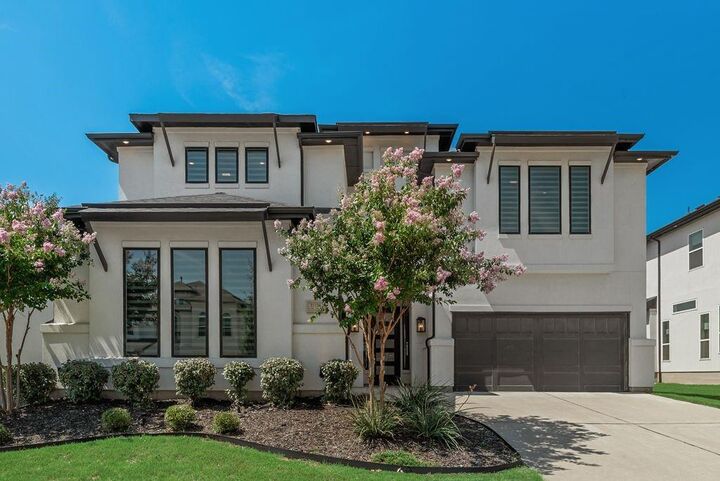
12436 Compassplant Drive Frisco, TX 75035
Active (24 Days)
$1,299,000 (USD)

Description
MLS #:
21314346
21314346
Lot Size
7,797 SQFT
7,797 SQFT
Type
Single-Family Home
Single-Family Home
Year Built
2022
2022
Style
Contemporary/Modern
Contemporary/Modern
School District
Frisco Isd
Frisco Isd
County
Collin County
Collin County
Listed By
Saira Umair, Competitive Edge Realty LLC, Contact: 469-986-9192
Source
NTREIS
Last checked Jul 21 2026 at 7:19 PM GMT+0000
NTREIS
Last checked Jul 21 2026 at 7:19 PM GMT+0000
Bathroom Details
- Full Bathrooms: 5
- Half Bathroom: 1
Interior Features
- High Speed Internet Available
- Decorative Lighting
- Sound System Wiring
- Water Softener
- Water Purifier
- Water Filter
- Multiple Staircases
- Dishwasher
- Double Oven
- Tankless Water Heater
- Plumbed for Gas In Kitchen
- Refrigerator
- Microwave
- Windows: Window Coverings
- Gas Cooktop
- Laundry: Electric Dryer Hookup
- Laundry: Washer Hookup
- Vented Exhaust Fan
- Windows: Bay Window(s)
- Laundry: Utility Room
- Pantry
- Open Floorplan
- Eat-In Kitchen
- Kitchen Island
- Walk-In Closet(s)
- Chandelier
- Built-In Features
- Double Vanity
- Laundry: Dryer Hookup
Subdivision
- Lexington Parks Ph Two
Lot Information
- Lrg. Backyard Grass
- Sprinkler System
Property Features
- Fireplace: 1
- Fireplace: Living Room
- Foundation: Slab
Heating and Cooling
- Central
- Natural Gas
- Central Air
- Electric
Homeowners Association Information
- Dues: $750
Flooring
- Carpet
- Tile
- Hardwood
Exterior Features
- Roof: Composition
- Roof: Shingle
Utility Information
- Utilities: City Sewer, City Water, Individual Water Meter, Individual Gas Meter, Electricity Connected
School Information
- Elementary School: Gunstream
Garage
- Garage Door Opener
Parking
- Covered
- Garage Door Opener
- Garage Faces Front
- Electric Vehicle Charging Station(s)
Stories
- 2
Living Area
- 4,334 sqft
Additional Information: Competitive Edge Realty LLC | 469-986-9192
Location
Disclaimer: Copyright 2026 North Texas Real Estate Information System (NTREIS). All rights reserved. This information is deemed reliable, but not guaranteed. The information being provided is for consumers’ personal, non-commercial use and may not be used for any purpose other than to identify prospective properties consumers may be interested in purchasing. Data last updated 7/21/26 12:19

Step inside to discover rich hardwood flooring, soaring ceilings, and a dramatic floor-to-ceiling tiled fireplace. The gourmet kitchen is a chef's dream, featuring quartz countertops, a premium cooktop, abundant cabinetry, and designer finishes ideal for everyday living and entertaining.
The well-designed floor plan includes four secondary bedrooms, each with its own ensuite bath and walk-in closet, while the fifth bedroom is conveniently located near a full bath, making it perfect for guests, multigenerational living, or a home office. The luxurious primary suite features a beautiful bay window that creates the perfect sitting area filled with natural light.
Enjoy endless entertainment possibilities with a spacious game room and dedicated media room. Additional highlights include high-end window coverings, a three-car garage with epoxy flooring, and EV charging capabilities.
Residents enjoy Lexington's exceptional amenities, including a clubhouse, state-of-the-art fitness center, resort-style pool with splash pad, playground, scenic walking trails, and a new park currently under development nearby. All of this is complemented by Frisco's exceptional schools, making this community an ideal setting for luxury family living.