

Listing Courtesy of: NTREIS / Listed By: Compass Re Texas, LLC - Contact: 214-436-3778
13129 Secretariat Boulevard Frisco, TX 75035
Active (1 Days)
$1,399,999 (USD)

Description
MLS #:
21433577
21433577
Lot Size
8,799 SQFT
8,799 SQFT
Type
Single-Family Home
Single-Family Home
Year Built
2016
2016
School District
Frisco Isd
Frisco Isd
County
Collin County
Collin County
Listed By
Dani Tac, Compass Re Texas, LLC, Contact: 214-436-3778
Source
NTREIS
Last checked Nov 11 2026 at 2:38 PM GMT+0000
NTREIS
Last checked Nov 11 2026 at 2:38 PM GMT+0000
Bathroom Details
- Full Bathrooms: 5
- Half Bathroom: 1
Interior Features
- Decorative Lighting
- Disposal
- Dishwasher
- Microwave
- Gas Cooktop
- Pantry
- Eat-In Kitchen
- Granite Counters
- Kitchen Island
- Walk-In Closet(s)
Subdivision
- Lexington Ph One
Property Features
- Fireplace: 1
- Fireplace: Living Room
Heating and Cooling
- Central
- Central Air
- Electric
- Ceiling Fan(s)
Homeowners Association Information
- Dues: $600
Utility Information
- Utilities: City Sewer, City Water
School Information
- Elementary School: Liscano
Garage
- Garage
Parking
- Garage Door Opener
- Garage
- Tandem
Stories
- 2
Living Area
- 4,799 sqft
Additional Information: Compass Re Texas, LLC | 214-436-3778
Location
Disclaimer: Copyright 2026 North Texas Real Estate Information System (NTREIS). All rights reserved. This information is deemed reliable, but not guaranteed. The information being provided is for consumers’ personal, non-commercial use and may not be used for any purpose other than to identify prospective properties consumers may be interested in purchasing. Data last updated 11/11/26 06:38

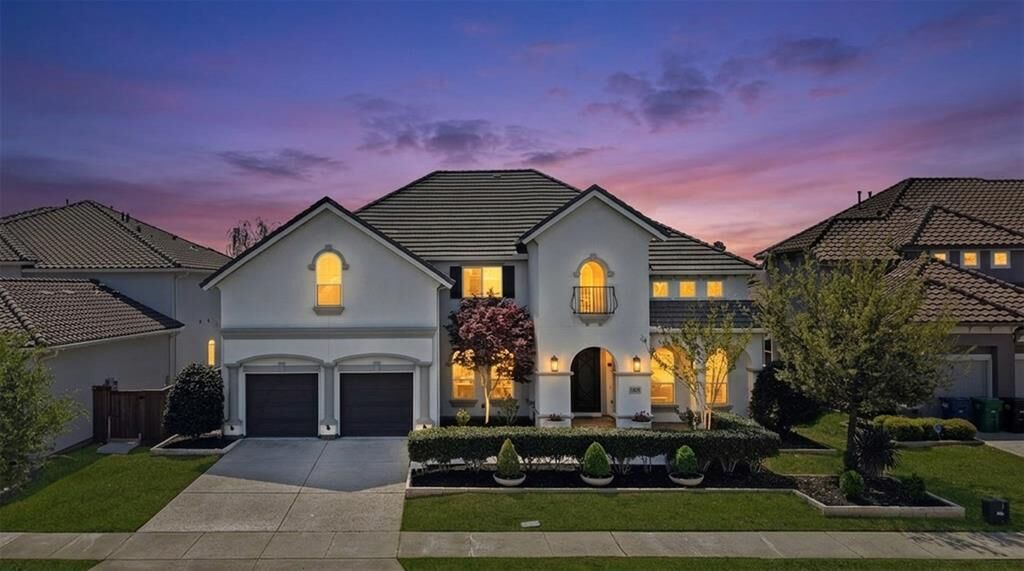
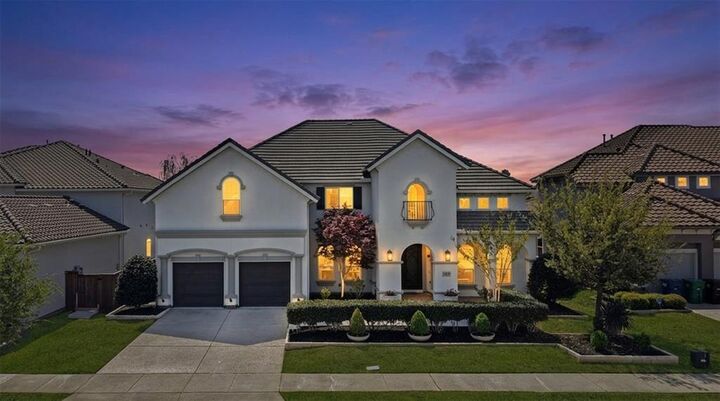
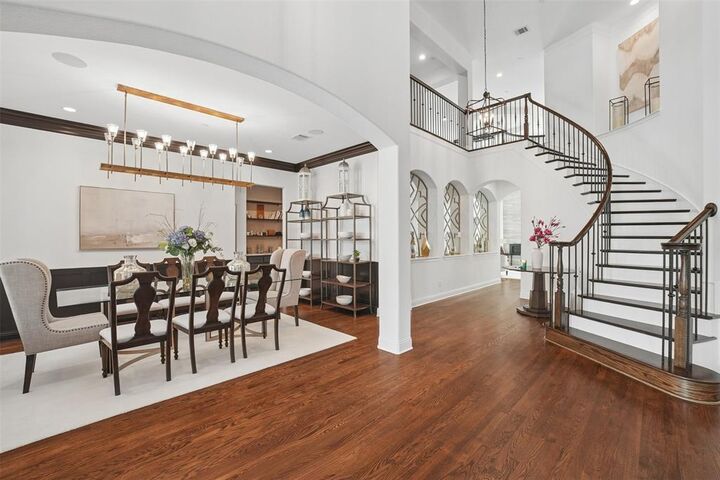
A grand entry welcomes you with a sweeping curved staircase and sets the tone for the home’s sophisticated design. The bright, open-concept living space is ideal for entertaining, featuring a chef’s kitchen with a large island, breakfast bar, and seamless flow into the spacious living room highlighted by a striking tiled fireplace. Multi-slide glass doors extend your living space outdoors to a covered patio complete with an outdoor kitchen—perfect for hosting year-round.
The luxurious primary suite is a true retreat, offering dual walk-in closets and a spa-like ensuite bath with soaking tub, separate shower, and dual vanities. A secondary bedroom on the main level provides flexible space for guests. The dedicated study impresses with custom built-ins and designer lighting.
Upstairs, enjoy endless entertainment with a media room and oversized game room, along with three generously sized bedrooms—each with walk-in closets—and three full bathrooms.
Located within walking distance to the community pool and offering access to exclusive resident amenities, zoned for exemplary Frisco ISD with convenient access to major commuting routes, shopping, and dining.
Luxury, comfort, and convenience come together beautifully—welcome home.