

Listing Courtesy of: NTREIS / Listed By: Perfect Realty Partners - Contact: zee@zeestarrealty.com
14256 Rising Star Boulevard Frisco, TX 75033
Active (1 Days)
$580,000 (USD)
Description
MLS #:
21419851
21419851
Lot Size
6,708 SQFT
6,708 SQFT
Type
Single-Family Home
Single-Family Home
Year Built
2007
2007
Style
Traditional
Traditional
School District
Frisco Isd
Frisco Isd
County
Denton County
Denton County
Listed By
Zee Syed, Perfect Realty Partners, Contact: zee@zeestarrealty.com
Source
NTREIS
Last checked Oct 28 2026 at 10:34 AM GMT+0000
NTREIS
Last checked Oct 28 2026 at 10:34 AM GMT+0000
Bathroom Details
- Full Bathrooms: 4
Interior Features
- Decorative Lighting
- Dishwasher
- Convection Oven
- Gas Water Heater
- Microwave
- Gas Cooktop
- Pantry
- Granite Counters
- Kitchen Island
- Walk-In Closet(s)
- Chandelier
- Double Vanity
- Natural Woodwork
Subdivision
- Grayhawk Sec Ii Ph Iv
Property Features
- Fireplace: 1
- Fireplace: Gas Starter
Heating and Cooling
- Central
- Central Air
Homeowners Association Information
- Dues: $455
Utility Information
- Utilities: City Sewer, City Water, Individual Gas Meter
School Information
- Elementary School: Phillips
Garage
- Garage
Parking
- Garage Door Opener
- Garage
- Garage Faces Rear
Stories
- 2
Living Area
- 3,677 sqft
Additional Information: Perfect Realty Partners | zee@zeestarrealty.com
Location
Disclaimer: Copyright 2026 North Texas Real Estate Information System (NTREIS). All rights reserved. This information is deemed reliable, but not guaranteed. The information being provided is for consumers’ personal, non-commercial use and may not be used for any purpose other than to identify prospective properties consumers may be interested in purchasing. Data last updated 10/28/26 03:34

Move in ready with incredible updates. Enjoy a 10000 dollar recent professional paint job. Flooring features nail down hardwoods and premium carpet including high grade allergy free wool in the primary suite. Additional updates include a newer water heater and all new toilets.
The layout is a buyers dream. The main floor features a rare secondary guest suite with a full bath perfect for a study or private home office. The private primary suite sits at the back of the home and a spa like bath.
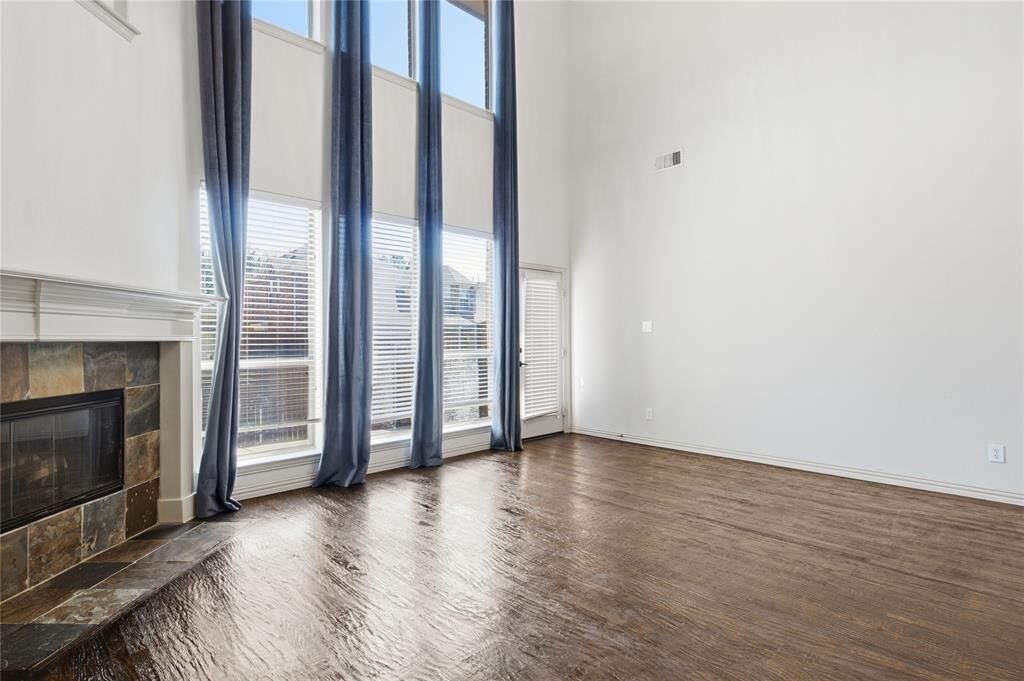
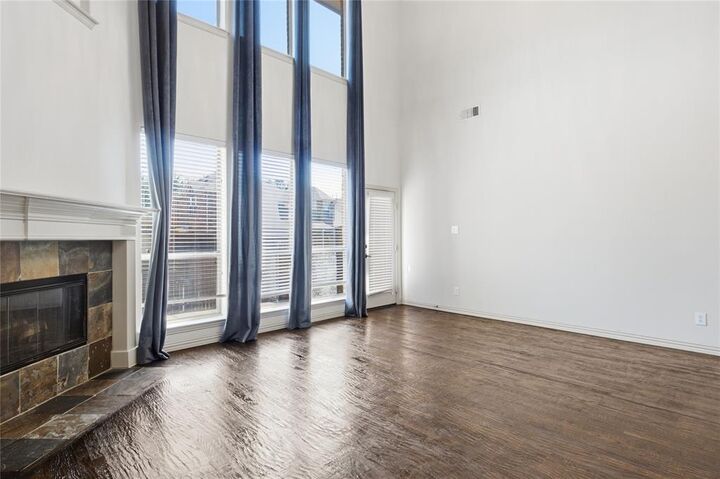
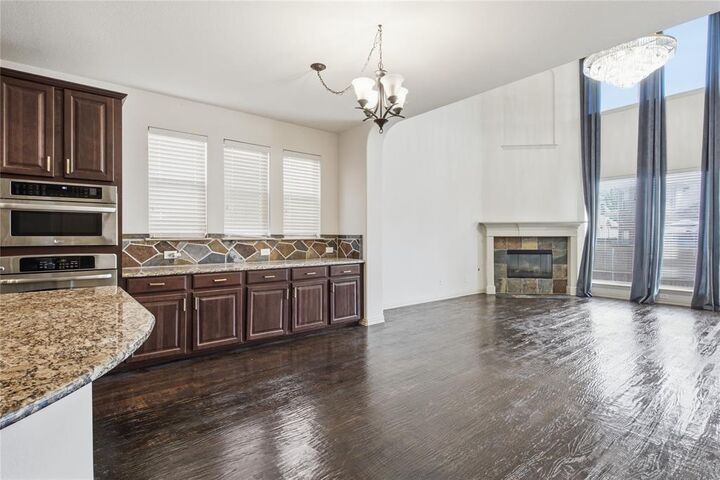
Entertain effortlessly. The living room showcases a new crystal chandelier vaulted ceilings and imported handmade curtains. The chef kitchen offers granite cherry maple cabinets and extra built ins.
Upstairs an iron baluster staircase leads to a massive game room a dedicated media room with French doors three large bedrooms and a guest bath.
Enjoy Grayhawk pools lakes and jogging trails. A flawless blend of luxury location and lifestyle.