

Listing Courtesy of: NTREIS / Listed By: Ebby Halliday, Realtors - Contact: (940) 891-3229
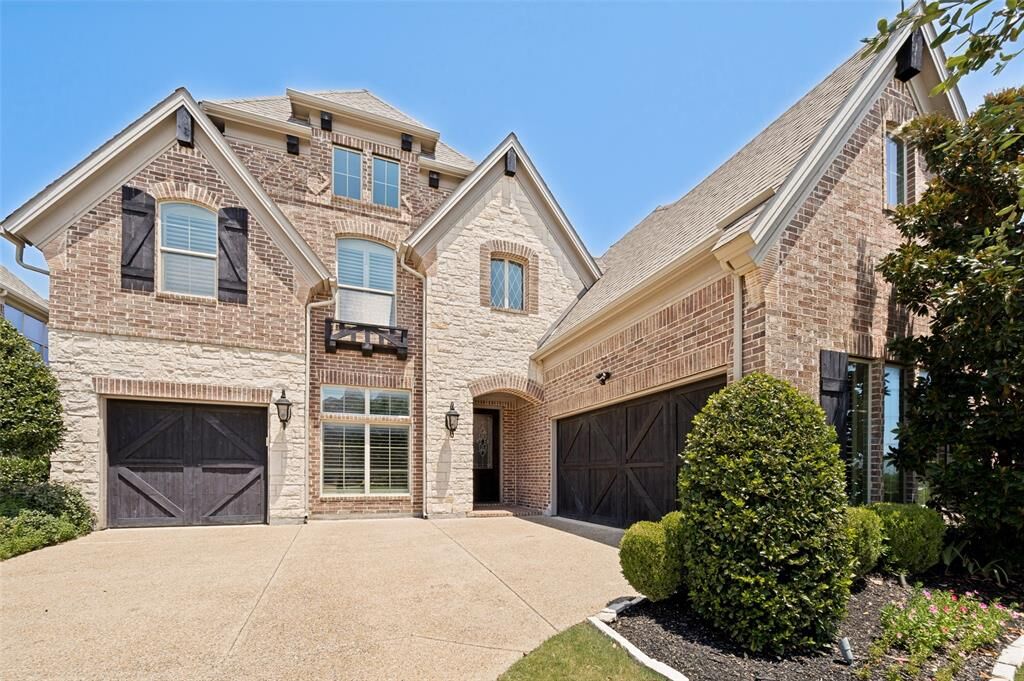
2264 Hidalgo Lane Frisco, TX 75034
Active (2 Days)
$1,274,444 (USD)

Description
MLS #:
21348186
21348186
Lot Size
8,125 SQFT
8,125 SQFT
Type
Single-Family Home
Single-Family Home
Year Built
2015
2015
Style
Traditional
Traditional
School District
Lewisville Isd
Lewisville Isd
County
Denton County
Denton County
Listed By
JoAnn Tyler, Denton, Contact: (940) 891-3229
Source
NTREIS
Last checked Aug 7 2026 at 6:16 AM GMT+0000
NTREIS
Last checked Aug 7 2026 at 6:16 AM GMT+0000
Bathroom Details
- Full Bathrooms: 4
Interior Features
- Cable Tv Available
- Decorative Lighting
- Disposal
- Dishwasher
- Laundry: Full Size W/D Area
- Laundry: Utility Room
- Chandelier
- Double Vanity
- Cathedral Ceiling(s)
- Windows: Shutters
Subdivision
- The Hills Of Kingswood
Property Features
- Fireplace: 1
- Fireplace: Gas Logs
- Foundation: Slab
Heating and Cooling
- Central
- Central Air
Homeowners Association Information
- Dues: $1500
Exterior Features
- Roof: Composition
Utility Information
- Utilities: City Sewer, Asphalt, Cable Available
School Information
- Elementary School: Hicks
Garage
- Garage
Parking
- Covered
- Garage Door Opener
- Garage
- Epoxy Flooring
Stories
- 2
Living Area
- 4,245 sqft
Additional Information: Denton | (940) 891-3229
Location
Disclaimer: Copyright 2026 North Texas Real Estate Information System (NTREIS). All rights reserved. This information is deemed reliable, but not guaranteed. The information being provided is for consumers’ personal, non-commercial use and may not be used for any purpose other than to identify prospective properties consumers may be interested in purchasing. Data last updated 8/6/26 23:16

The open-concept floor plan is designed for effortless entertaining and comfortable everyday living. The chef's kitchen features a large center island, abundant custom cabinetry, premium appliances, and overlooks the spacious family room with soaring ceilings and a stunning stone fireplace. The luxurious first-floor primary suite offers a spa-like bath with dual vanities, a soaking tub, separate shower, and an oversized walk-in closet. A secondary bedroom on the first floor provides flexibility for guests or multigenerational living.
Upstairs, you'll find spacious secondary bedrooms, a game room, and a dedicated media room. Outside, the covered patio and beautifully landscaped backyard create the perfect setting for relaxing or entertaining.
Conveniently located near The Star, Legacy West, Grandscape, shopping, dining, and major commuter routes, this home offers an outstanding combination of luxury, comfort, and location.