

Listing Courtesy of: NTREIS / Listed By: Beam Real Estate, LLC - Contact: 972-821-1474
7458 Rose Garden Boulevard Frisco, TX 75035
Active (17 Days)
$1,099,000 (USD)
OPEN HOUSE TIMES
-
OPENSat, Jul 252:00 pm - 4:00 pm
-
OPENSun, Jul 262:00 pm - 4:00 pm

Description
MLS #:
21321480
21321480
Lot Size
0.28 acres
0.28 acres
Type
Single-Family Home
Single-Family Home
Year Built
2014
2014
Style
Traditional
Traditional
School District
Frisco Isd
Frisco Isd
County
Collin County
Collin County
Listed By
Bhuvi Manohar, Beam Real Estate, LLC, Contact: 972-821-1474
Source
NTREIS
Last checked Jul 21 2026 at 7:19 PM GMT+0000
NTREIS
Last checked Jul 21 2026 at 7:19 PM GMT+0000
Bathroom Details
- Full Bathrooms: 5
Interior Features
- Decorative Lighting
- Sound System Wiring
- Water Softener
- Water Filter
- Smart Home System
- Disposal
- Dishwasher
- Tankless Water Heater
- Microwave
- Windows: Window Coverings
- Vaulted Ceiling(s)
- Gas Cooktop
- Laundry: Electric Dryer Hookup
- Laundry: Washer Hookup
- Gas Oven
- Laundry: Utility Room
- Pantry
- Open Floorplan
- Granite Counters
- Kitchen Island
- Walk-In Closet(s)
- Second Primary Bedroom
Subdivision
- Crossing At Lawler Park Phase 2
Lot Information
- Greenbelt
- Few Trees
Property Features
- Fireplace: 2
- Fireplace: Gas Starter
- Fireplace: Living Room
- Fireplace: Outside
Homeowners Association Information
- Dues: $1100
Flooring
- Luxury Vinyl Plank
- Tile
- Hardwood
Exterior Features
- Roof: Composition
Utility Information
- Utilities: City Sewer, City Water
School Information
- Elementary School: McSpedden
Garage
- Garage
Parking
- Garage Door Opener
- Garage
- Epoxy Flooring
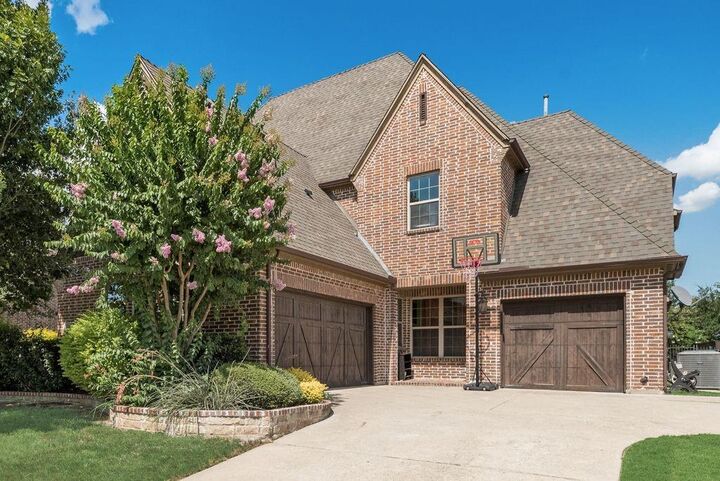
- Garage Faces Front
Stories
- 2
Living Area
- 4,273 sqft
Additional Information: Beam Real Estate, LLC | 972-821-1474
Location
Disclaimer: Copyright 2026 North Texas Real Estate Information System (NTREIS). All rights reserved. This information is deemed reliable, but not guaranteed. The information being provided is for consumers’ personal, non-commercial use and may not be used for any purpose other than to identify prospective properties consumers may be interested in purchasing. Data last updated 7/21/26 12:19

Inside, soaring ceilings and a curved staircase set an impressive tone, complemented by hardwood floors across most of the first level. A private office off the foyer, framed by French doors and abundant windows, makes working from home a pleasure. The formal dining room is ready for holiday gatherings, while the spacious family room draws you in with wood-beamed vaulted ceilings and a striking fireplace that makes it feel warm and cozy.
The chef-inspired kitchen wraps around a generous island, granite countertops, a cozy breakfast nook, coffee bar, and walk-in pantry — built for both everyday meals and effortless entertaining. The serene primary suite is a true retreat, featuring a spa-inspired bath with a jetted tub, walk-in shower, dual vanities, and direct access to the laundry room. Conveniently located on the main level, a guest suite with full bath adds rare flexibility for visiting family, aging parents, or adult children craving privacy.
Upstairs offers a thoughtfully designed layout featuring a game room, media room, and two additional bedrooms with en-suite baths. Unwind outdoors under the covered patio, or dream up your own backyard oasis with room for a pool, fountain, or vegetable garden. Don't miss this darling, meticulously well-kept home in one of Frisco's most sought-after neighborhoods, within walking distance to the top-rated Elementary, Middle, and High schools of Frisco ISD.