

Listing Courtesy of: HOUSTON / Listed By: Keller Williams Premier Realty
5426 Lake Hill Farm Way Fulshear, TX 77441
Active (0 Days)
$859,000 (USD)
OPEN HOUSE TIMES
-
OPENSun, Sep 272:00 pm - 4:00 pm
Description
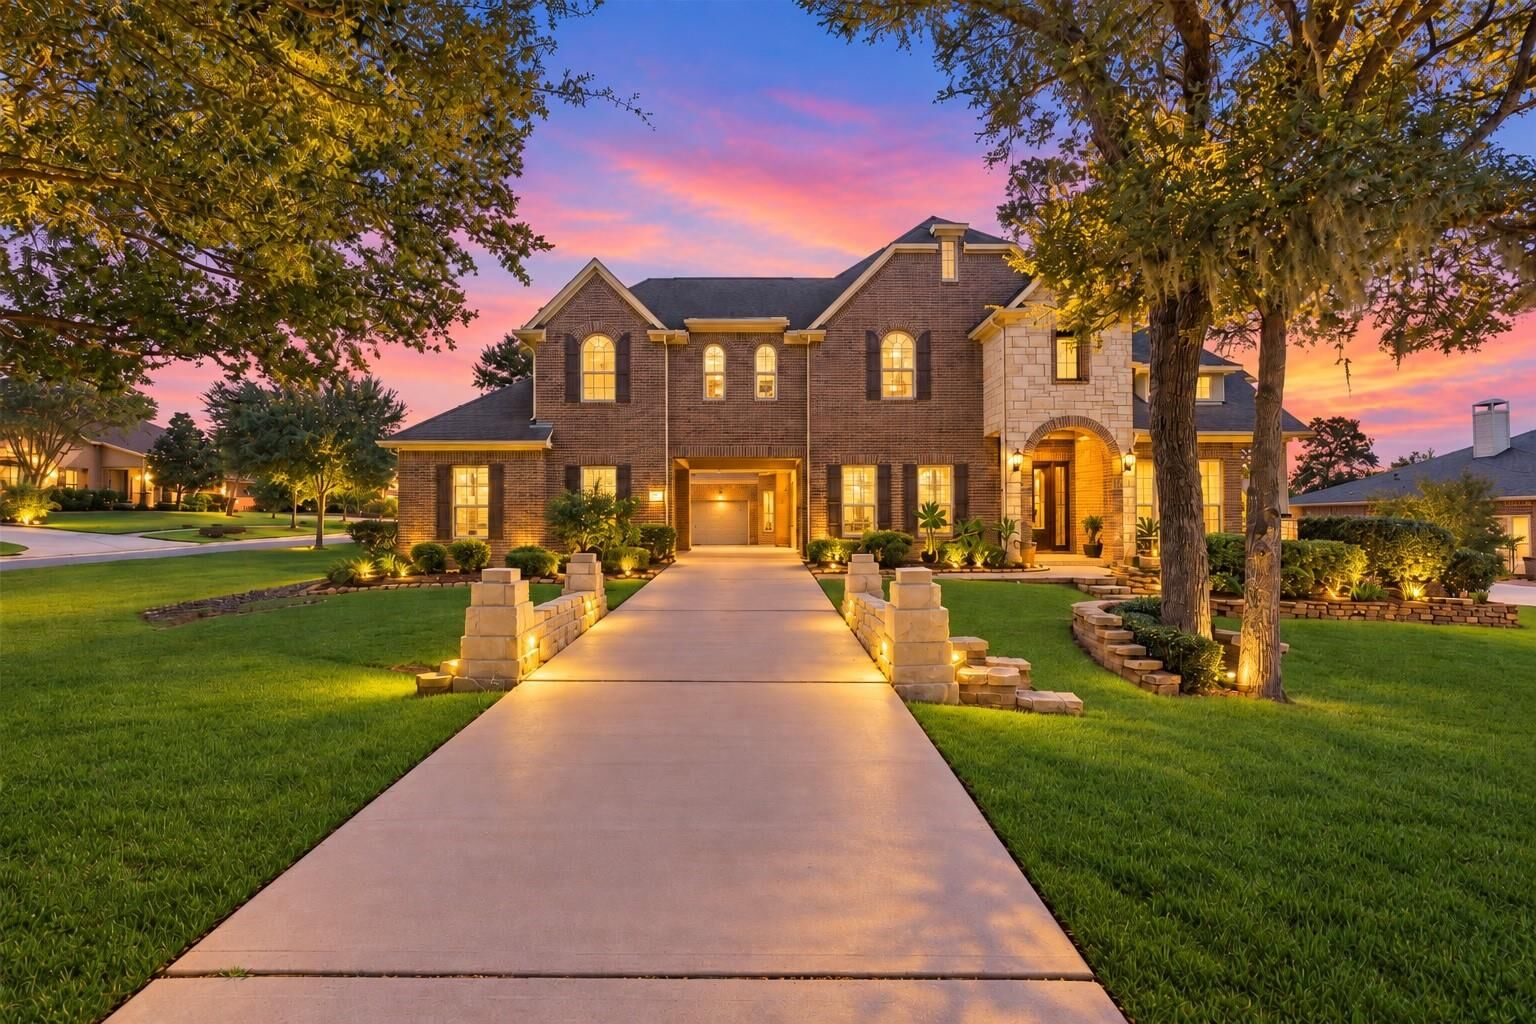
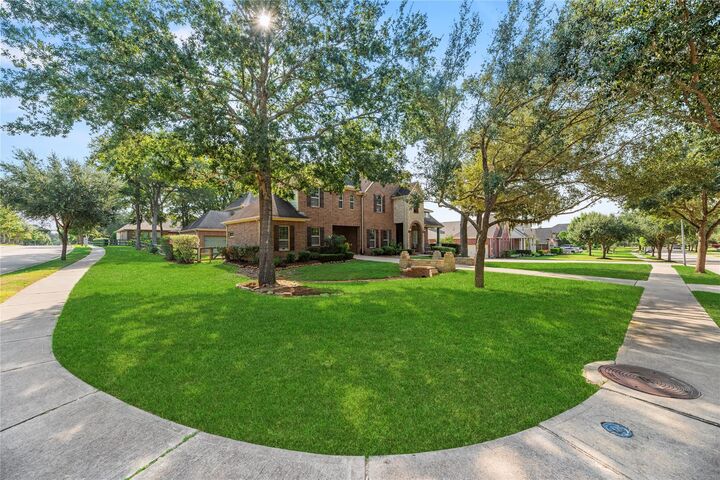
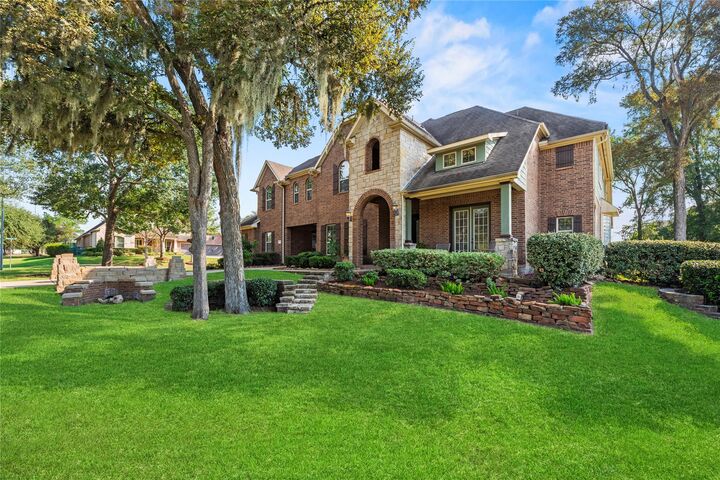
Luxury, space and exceptional design come together in this stunning Coventry home in Fulshear Creek Crossing. Situated on a beautiful half acre corner lot with mature trees, this impressive 5340 sq ft residence features a grand entrance, expansive driveway, private courtyard and 3 car garage. Inside, a breathtaking crystal chandelier, soaring ceilings and striking wood beams create a dramatic first impression. The kitchen offers stainless steel appliances, while remodeled modern bathrooms add a fresh, elegant touch. Enjoy oversized bedrooms, a massive game room, media room, additional office or workstation area and two staircases for convenience. A complete separate quarters apartment offers incredible flexibility. The backyard is perfect for entertaining with an outdoor kitchen and generous green space. Walking distance to The Goddard School and close to resort style pools, fitness center, lakes, parks, trails, playgrounds and The Lodge.
MLS #:
26274398
26274398
Taxes
$16,900(2026)
$16,900(2026)
Lot Size
0.46 acres
0.46 acres
Type
Single-Family Home
Single-Family Home
Year Built
2012
2012
Style
Traditional
Traditional
School District
33 - Lamar Consolidated
33 - Lamar Consolidated
County
Fort Bend County
Fort Bend County
Community
Fulshear Creek Crossing Sec 1
Fulshear Creek Crossing Sec 1
Listed By
Maggie Diaz, Keller Williams Premier Realty
Source
HOUSTON
Last checked Sep 26 2026 at 7:23 PM GMT+0000
HOUSTON
Last checked Sep 26 2026 at 7:23 PM GMT+0000
Bathroom Details
- Full Bathrooms: 4
- Half Bathroom: 1
Interior Features
- Prewired for Alarm System
- Dryer Included
- Washer Included
- 2 Staircases
- Wired for Sound
- Formal Entry/Foyer
- Crown Molding
- Dishwasher
- Microwave
- Disposal
- Laundry: Washer Hookup
- Laundry: Gas Dryer Hookup
- Primary Bed - 1st Floor
- High Ceilings
- En-Suite Bath
- Walk-In Closet(s)
- Split Plan
- 1 Bedroom Down - Not Primary Br
- Double Oven
- Gas Oven
- Gas Range
- Ice Maker
- Water Softener
- Indoor Grill
- 3 Bedrooms Up
Kitchen
- Kitchen Open to Family Room
- Pantry
- Pots/Pans Drawers
- Kitchen Island
- Walk-In Pantry
- Breakfast Bar
Subdivision
- Fulshear Creek Crossing Sec 1
Lot Information
- Subdivided
- 1/2 Up to 1 Acre
- Corner Lot
Property Features
- Fireplace: 1
- Fireplace: Gas
- Foundation: Slab
Heating and Cooling
- Natural Gas
- Electric
- Ceiling Fan(s)
Homeowners Association Information
- Dues: $1250/Annually
Flooring
- Carpet
- Tile
- Wood
Exterior Features
- Roof: Composition
Utility Information
- Energy: Thermostat, Hvac, Lighting
School Information
- Elementary School: Huggins Elementary School
- Middle School: Leaman Junior High School
- High School: Fulshear High School
Garage
- Garage
Parking
- Oversized
- Total: 3
- Porte-Cochere
- Detached
- Extra Driveway
Stories
- 2
Living Area
- 5,340 sqft
Location
Disclaimer: Copyright 2026 Houston Association of Realtors. All rights reserved. This information is deemed reliable, but not guaranteed. The information being provided is for consumers’ personal, non-commercial use and may not be used for any purpose other than to identify prospective properties consumers may be interested in purchasing. Data last updated 9/26/26 12:23
