

Listing Courtesy of: HOUSTON / Listed By: Shatoya Malveaux, Broker
8318 Woods Hollow Trail Fulshear, TX 77406
Active (0 Days)
$1,649,990 (USD)
OPEN HOUSE TIMES
-
OPENSat, Sep 2612 noon - 3:00 pm
Description
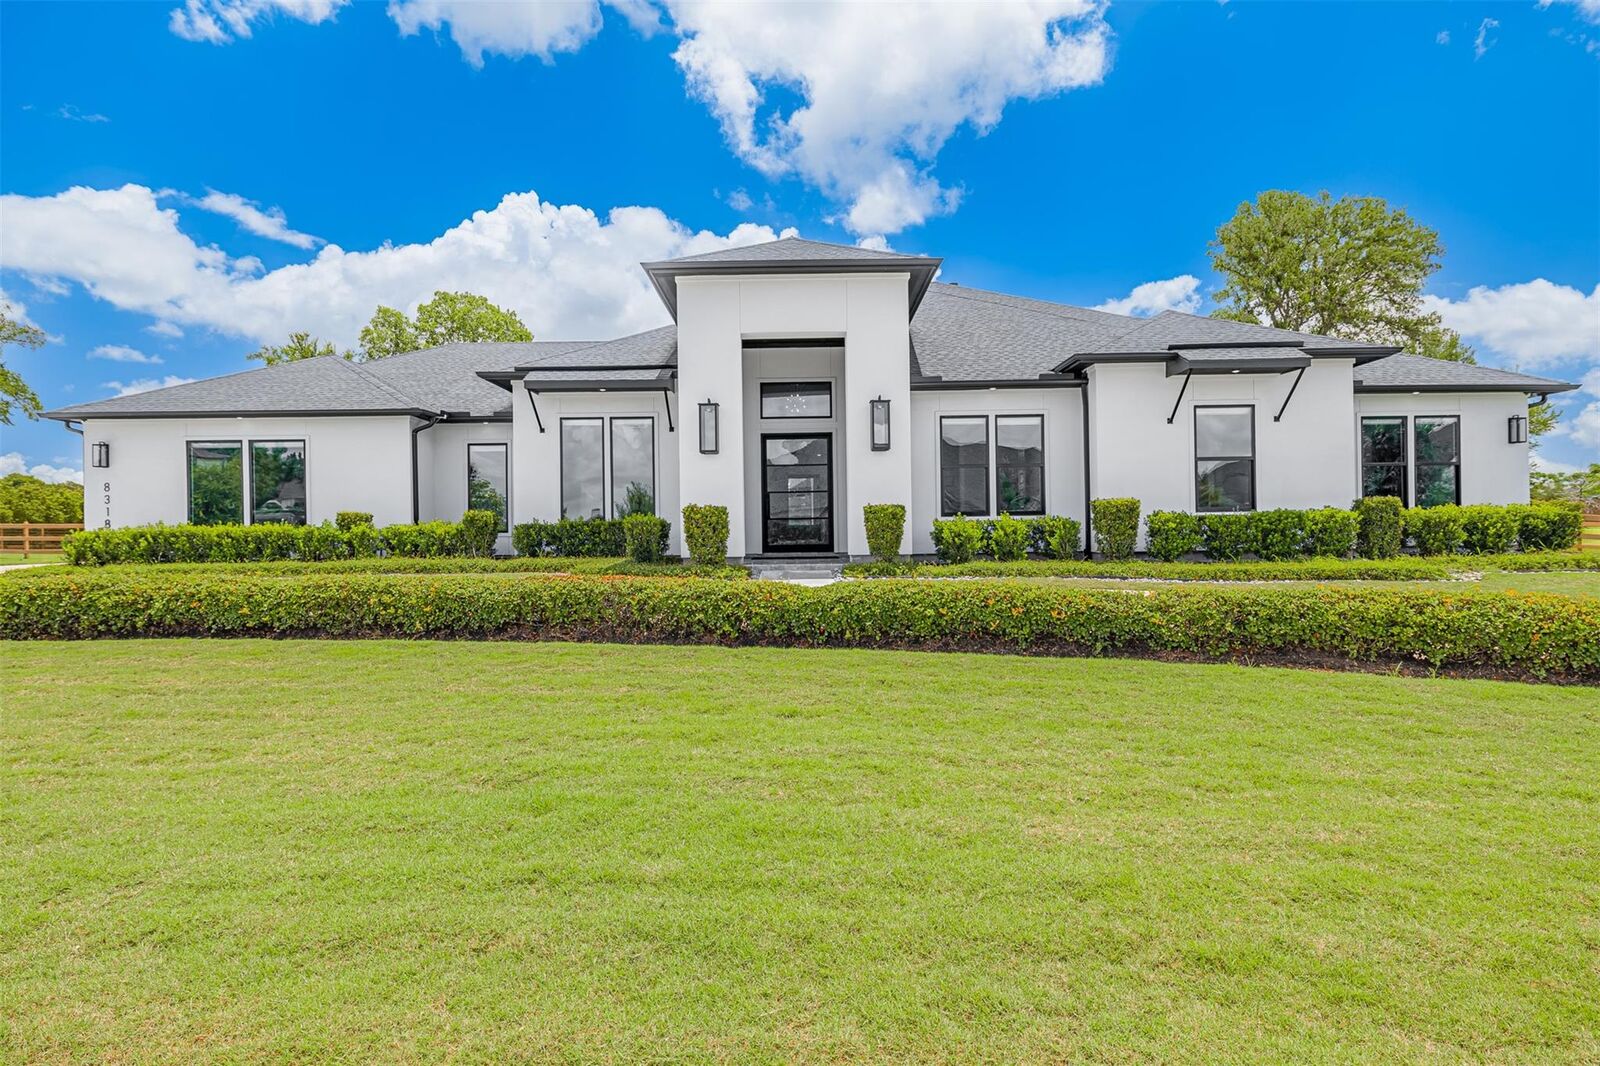
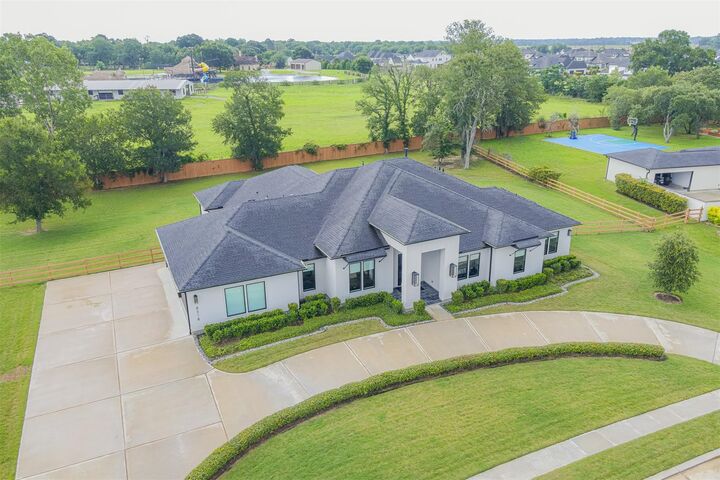
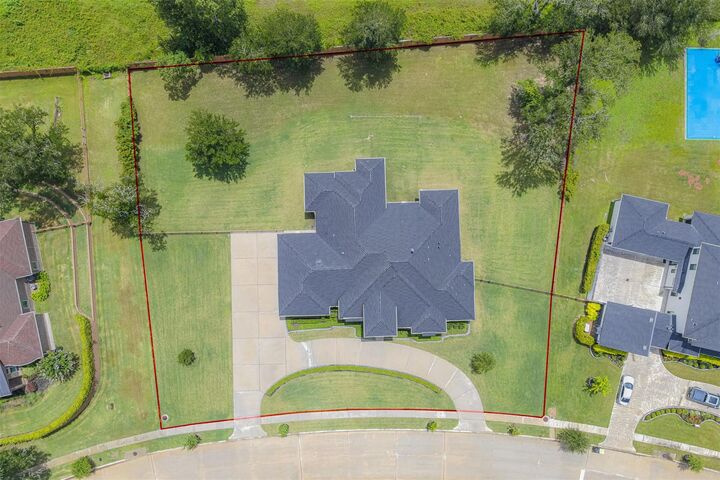
1 ACRE!!! MOVE IN READY CUSTOM PARTNERS IN BUILDING FAMILY HOME. 4 bedrooms 4 EN SUITE bath, and a half pool bath. The ONLY ONE-STORY 1 ACRE home in FULSHEAR RUN on the market. Full STUCCO exterior, and a CIRCLE DRIVEWAY for a presidential like arrival at your IRON PIVOT DOOR. The FOYER welcomes you with 16' CEILINGS and an OPEN CONCEPT, making everything GRANDE. Dedicated HOME OFFICE for the perfect work/life balance. CHEF'S KITCHEN 10 foot island, double oven, gas cooktop with grill, pot filler, and a HIDDEN PANTRY. The family room's elegance is completed with a COZY FIREPLACE. MEDIA ROOM with theater style carpet. Primary bedroom quarters with its own fireplace, HIS AND HER BIDETS, and CUSTOM CLOSET SYSTEM. OVER-SIZED 4 CAR GARAGE with storage and pre plum for sink,2 tankless water heaters, 2 full sprinkler systems, whole house water softener system with reverse osmosis, programmable interior exterior lighting, window shades, and front door curtain.
MLS #:
59792577
59792577
Taxes
$44,273(2025)
$44,273(2025)
Lot Size
1 acres
1 acres
Type
Single-Family Home
Single-Family Home
Year Built
2022
2022
Style
Traditional, Contemporary/Modern
Traditional, Contemporary/Modern
School District
33 - Lamar Consolidated
33 - Lamar Consolidated
County
Fort Bend County
Fort Bend County
Community
Fulshear Run Sec 3
Fulshear Run Sec 3
Listed By
Shatoya Malveaux, Shatoya Malveaux, Broker
Source
HOUSTON
Last checked Sep 21 2026 at 1:27 PM GMT+0000
HOUSTON
Last checked Sep 21 2026 at 1:27 PM GMT+0000
Bathroom Details
- Full Bathrooms: 4
- Half Bathroom: 1
Interior Features
- Refrigerator Included
- Dry Bar
- Wired for Sound
- Formal Entry/Foyer
- Dishwasher
- Microwave
- Disposal
- Laundry: Washer Hookup
- Laundry: Gas Dryer Hookup
- Laundry: Electric Dryer Hookup
- Primary Bed - 1st Floor
- High Ceilings
- En-Suite Bath
- Sitting Area
- Walk-In Closet(s)
- Windows: Window Coverings
- Gas Cooktop
- Convection Oven
- Double Oven
- Gas Oven
- Windows: Insulated/Low-E Windows
- Water Heater
- Energy Star Qualified Appliances
- Water Softener
- Vaulted Ceiling
Kitchen
- Kitchen Open to Family Room
- Pantry
- Pots/Pans Drawers
- Second Sink
- Kitchen Island
- Walk-In Pantry
- Breakfast Bar
- Pot Filler
- Under Cabinet Lighting
- Reverse Osmosis
- Soft Closing Drawers
- Soft Closing Cabinets
Subdivision
- Fulshear Run Sec 3
Lot Information
- Subdivided
- 1 Up to 2 Acres
- Back Yard
Property Features
- Fireplace: 2
- Fireplace: Electric
- Fireplace: Gas Log
- Foundation: Slab
Heating and Cooling
- Natural Gas
- Electric
- Ceiling Fan(s)
Homeowners Association Information
- Dues: $1929/Annually
Flooring
- Carpet
- Tile
- Wood
Exterior Features
- Roof: Composition
Utility Information
- Sewer: Public Sewer
- Energy: Thermostat, Hvac, Attic Vents, Lighting
School Information
- Elementary School: Huggins Elementary School
- Middle School: Leaman Junior High School
- High School: Fulshear High School
Garage
- Attached Garage
Parking
- Additional Parking
- Attached
- Oversized
- Double-Wide Driveway
- Circular Driveway
- Total: 4
Stories
- 1
Living Area
- 4,622 sqft
Location
Disclaimer: Copyright 2026 Houston Association of Realtors. All rights reserved. This information is deemed reliable, but not guaranteed. The information being provided is for consumers’ personal, non-commercial use and may not be used for any purpose other than to identify prospective properties consumers may be interested in purchasing. Data last updated 9/21/26 06:27
