

Listing Courtesy of: HOUSTON / Listed By: Realty Of America Central Houston
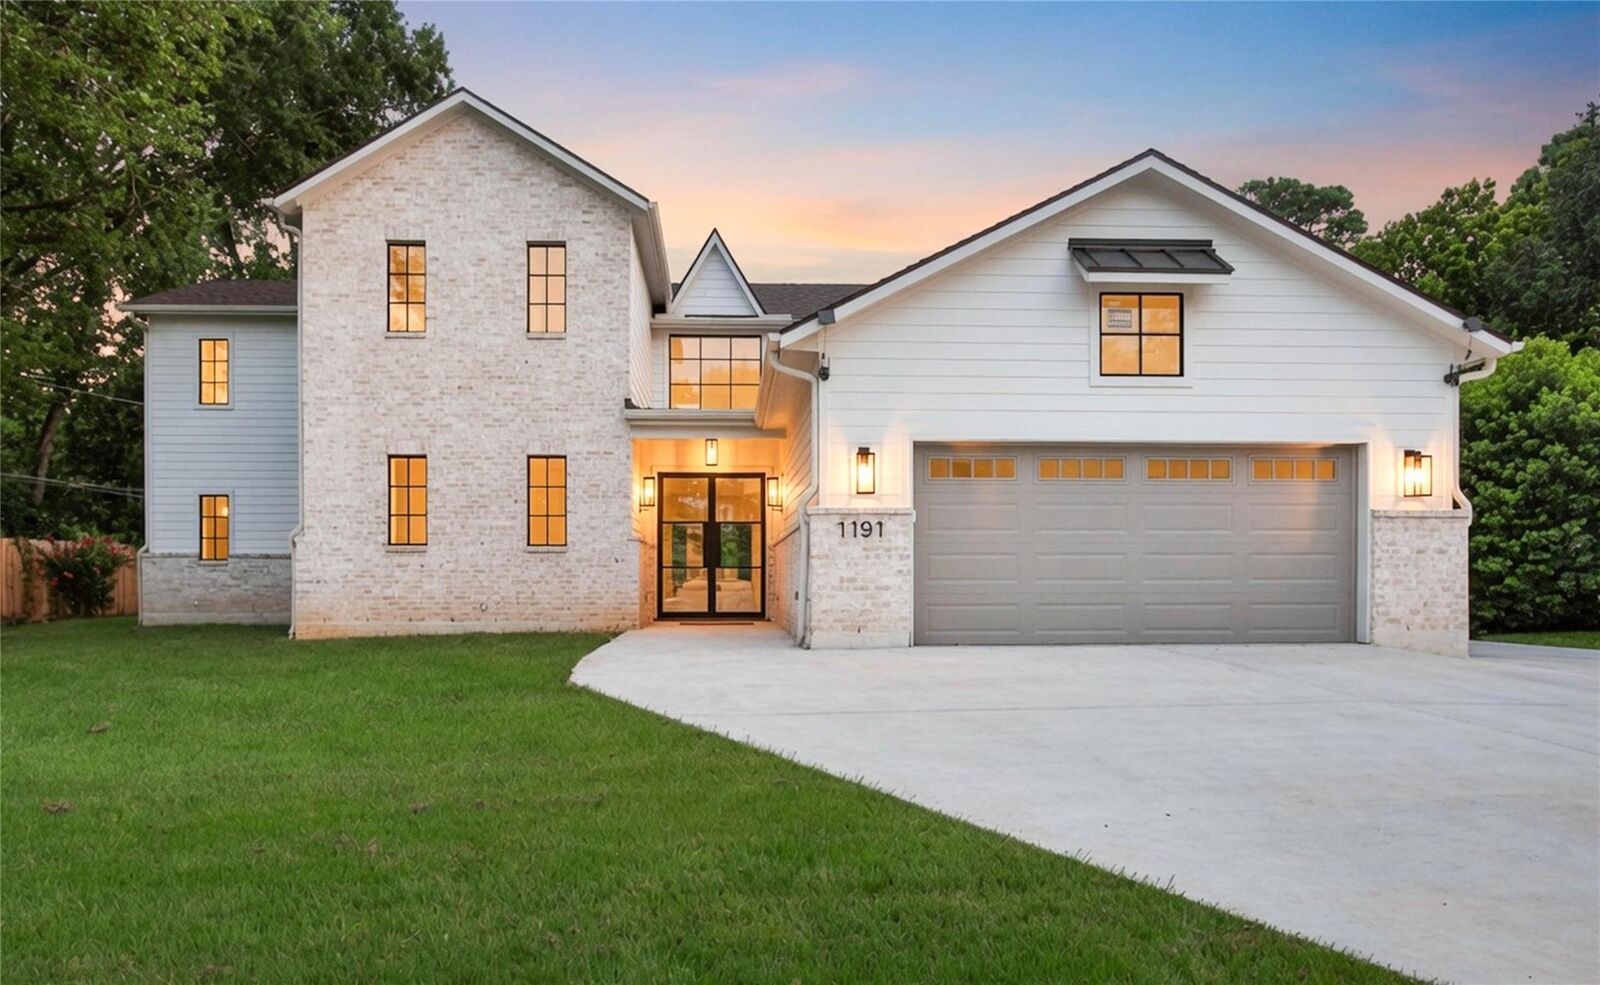
1191 Chamboard Lane Houston, TX 77018
Active (1 Days)
$2,300,000 (USD)
OPEN HOUSE TIMES
-
OPENThu, Aug 1311:00 am - 1:00 pm
-
OPENSun, Aug 162:00 pm - 4:00 pm
Description
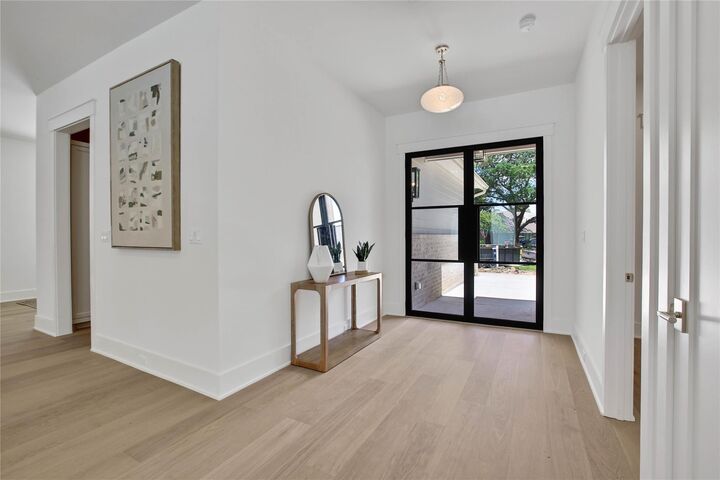
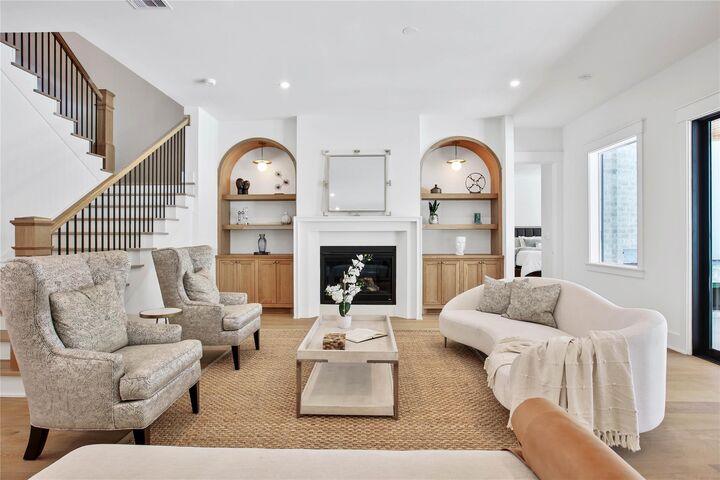
Brand New Custom Construction home in sought-after Shepherd Park Plaza! This 5-bedroom, 5.5-bath traditional beauty spans 4,800 square feet across two stories, plus a detached 600 sq ft casita with its own garage, laundry hookups and full bath. The first-floor primary suite impresses with a soaking tub, custom floor-to-ceiling tile, and a walk-in closet with hidden under-stair storage. The kitchen brings serious style with triple bull-nose Taj Mahal quartzite counters, a white oak island, and a custom plaster vent hood, while the butler's pantry and mudroom keep everyday life effortless. Upstairs, a second primary suite, game room, and office add flexibility for however you want to live. In the backyard, a custom pool with water features and a spa, outdoor kitchen, fireplace, and sauna turn this gorgeous home into a true retreat.
MLS #:
20912496
20912496
Taxes
$17,795(2025)
$17,795(2025)
Lot Size
0.4 acres
0.4 acres
Type
Single-Family Home
Single-Family Home
Year Built
2026
2026
Style
Traditional
Traditional
School District
27 - Houston
27 - Houston
County
Harris County
Harris County
Community
Shepherd Park Plaza Sec 01
Shepherd Park Plaza Sec 01
Listed By
Creston Inderrieden, Realty Of America Central Houston
Source
HOUSTON
Last checked Aug 12 2026 at 2:47 AM GMT+0000
HOUSTON
Last checked Aug 12 2026 at 2:47 AM GMT+0000
Bathroom Details
- Full Bathrooms: 5
- Half Bathroom: 1
Interior Features
- Dry Bar
- Crown Molding
- Dishwasher
- Microwave
- Disposal
- Laundry: Washer Hookup
- Laundry: Gas Dryer Hookup
- Laundry: Electric Dryer Hookup
- Primary Bed - 1st Floor
- High Ceilings
- En-Suite Bath
- Walk-In Closet(s)
- Gas Oven
- Gas Range
- Wine Refrigerator
- Ice Maker
- 3 Bedrooms Up
Kitchen
- Kitchen Open to Family Room
- Pots/Pans Drawers
- Kitchen Island
- Soft Closing Drawers
- Soft Closing Cabinets
Subdivision
- Shepherd Park Plaza Sec 01
Lot Information
- Subdivided
- 1/4 Up to 1/2 Acre
Property Features
- Fireplace: 1
- Fireplace: Gas
- Foundation: Slab
Heating and Cooling
- Natural Gas
- Electric
- Ceiling Fan(s)
Pool Information
- In Ground
Flooring
- Tile
- Wood
Exterior Features
- Roof: Composition
Utility Information
- Sewer: Public Sewer
- Energy: Thermostat
School Information
- Elementary School: Durham Elementary School
- Middle School: Black Middle School
- High School: Waltrip High School
Garage
- Attached Garage
Parking
- Additional Parking
- Attached
- Total: 3
- Garage Door Opener
- Detached
- Extra Driveway
Stories
- 2
Living Area
- 4,800 sqft
Location
Disclaimer: Copyright 2026 Houston Association of Realtors. All rights reserved. This information is deemed reliable, but not guaranteed. The information being provided is for consumers’ personal, non-commercial use and may not be used for any purpose other than to identify prospective properties consumers may be interested in purchasing. Data last updated 8/11/26 19:47
