

Listing Courtesy of: HOUSTON / Listed By: Compass Re Texas, LLC Houston
14106 Heatherfield Drive Houston, TX 77079
Active (127 Days)
$2,650,000 (USD)
OPEN HOUSE TIMES
-
OPENSat, Jul 251:00 pm - 3:00 pm
-
OPENSun, Jul 262:00 pm - 5:00 pm
Description
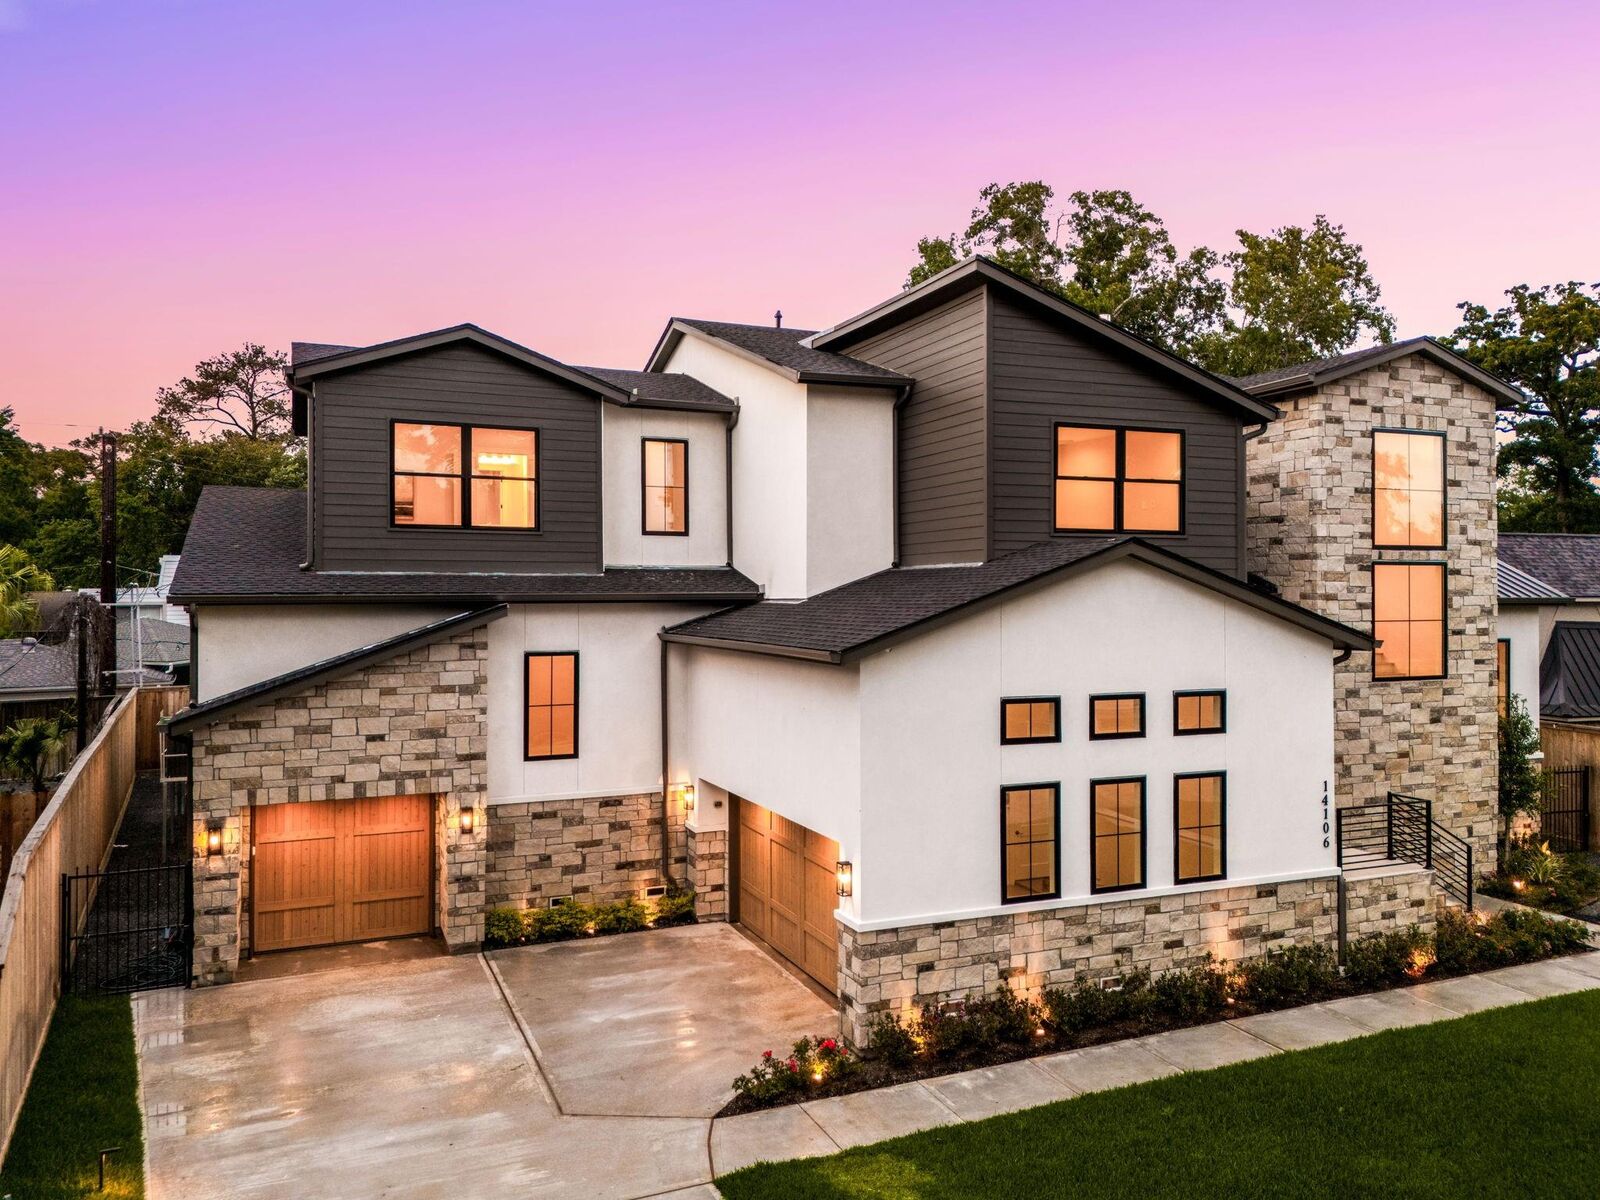
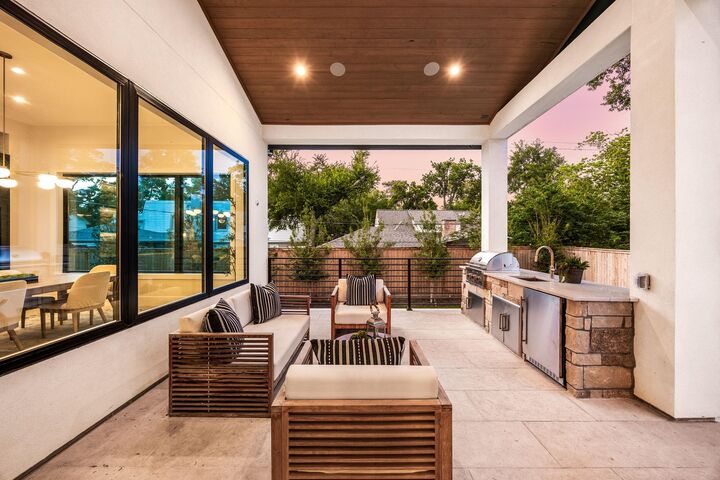
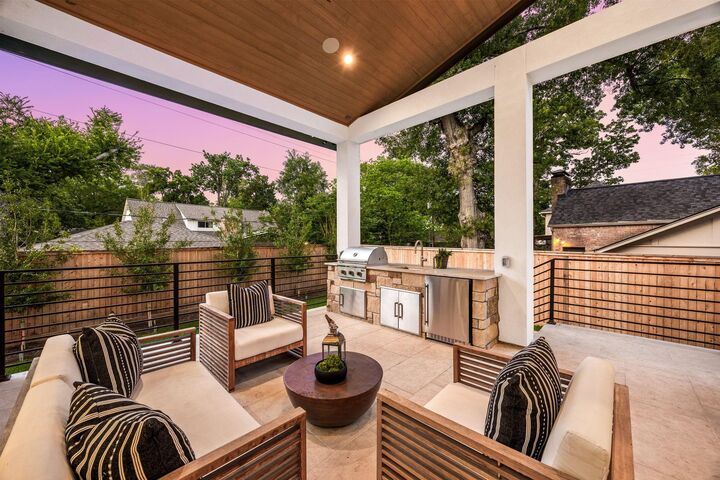
Welcome to The Heatherfield, an architecturally stunning custom estate in Memorial’s exclusive River Forest. Designed by Sullivan, Henry, Oggero & Associates and curated by DSH Design, built by Hausteca Luxury Builders, this 5,820 sq ft home with elevator, offers 5/6 beds, 5 baths, 2 half-bath a 3-car, elevator, and luxury finishes. The foyer showcases a Loire chandelier and herringbone floors, leading to a grand living area with a cast stone fireplace. The chef’s kitchen features white oak cabinets, quartzite waterfall island, and Theramador appliances. Secluded primary suite has vaulted ceilings, spa bath, and boutique-style closet. A cathedral-ceiling study and ensuite secondary bedrooms add style and comfort with en-suite baths. Outdoor highlights include a covered patio, summer kitchen, and lush yard. Energy-efficient and walkable to Terry Hershey Trails, this home delivers timeless design and modern luxury in one of Houston’s most desirable locations nearby Lakeside Country Club.
MLS #:
16895945
16895945
Lot Size
0.27 acres
0.27 acres
Type
Single-Family Home
Single-Family Home
Year Built
2026
2026
Style
Traditional, Contemporary/Modern
Traditional, Contemporary/Modern
School District
49 - Spring Branch
49 - Spring Branch
County
Harris County
Harris County
Community
Memorial
Memorial
Listed By
Thai Klam, Compass Re Texas, LLC Houston
Source
HOUSTON
Last checked Jul 21 2026 at 6:53 PM GMT+0000
HOUSTON
Last checked Jul 21 2026 at 6:53 PM GMT+0000
Bathroom Details
- Full Bathrooms: 5
- Half Bathrooms: 2
Interior Features
- Prewired for Alarm System
- Dryer Included
- Refrigerator Included
- Washer Included
- Elevator
- Wet Bar
- Wired for Sound
- Formal Entry/Foyer
- Balcony
- Dishwasher
- Free-Standing Range
- Microwave
- Disposal
- Laundry: Washer Hookup
- Laundry: Gas Dryer Hookup
- Laundry: Electric Dryer Hookup
- Primary Bed - 1st Floor
- High Ceilings
- En-Suite Bath
- Sitting Area
- Walk-In Closet(s)
- Double Oven
- Gas Oven
- Windows: Insulated/Low-E Windows
- 2 Bedrooms Down
- Water Heater
- Gas Range
- Freestanding Oven
- Energy Star Qualified Appliances
- Wine Refrigerator
- Ice Maker
- Indoor Grill
- Vaulted Ceiling
Kitchen
- Kitchen Open to Family Room
- Pantry
- Pots/Pans Drawers
- Second Sink
- Kitchen Island
- Walk-In Pantry
- Breakfast Bar
- Pot Filler
- Under Cabinet Lighting
- Soft Closing Drawers
- Soft Closing Cabinets
Subdivision
- Memorial
Lot Information
- Subdivided
- 1/4 Up to 1/2 Acre
- Back Yard
Property Features
- Fireplace: 1
- Fireplace: Gas Log
- Foundation: Slab
- Foundation: Slab on Builders Pier
- Foundation: Pillar/Post/Pier
Heating and Cooling
- Zoned
- Natural Gas
- Electric
- Ceiling Fan(s)
Homeowners Association Information
- Dues: $850/Annually
Flooring
- Slate
- Tile
- Wood
- Stone
- Engineered Wood
- Marble
- Terrazzo
Exterior Features
- Roof: Composition
- Roof: Metal
Utility Information
- Sewer: Public Sewer
- Energy: Thermostat, Hvac, Attic Vents, Hvac>13 Seer, Other Energy Features, Hvac>15 Seer, Lighting, Exposure/Shade
School Information
- Elementary School: Meadow Wood Elementary School
- Middle School: Spring Forest Middle School
- High School: Stratford High School (Spring Branch)
Garage
- Attached Garage
Parking
- Additional Parking
- Attached
- Oversized
- Total: 3
- Golf Cart Garage
- Double-Wide Driveway
- Garage Door Opener
Stories
- 2
Living Area
- 5,820 sqft
Location
Disclaimer: Copyright 2026 Houston Association of Realtors. All rights reserved. This information is deemed reliable, but not guaranteed. The information being provided is for consumers’ personal, non-commercial use and may not be used for any purpose other than to identify prospective properties consumers may be interested in purchasing. Data last updated 7/21/26 11:53
