

Listing Courtesy of: HOUSTON / Listed By: The Agency Houston Sugar Land
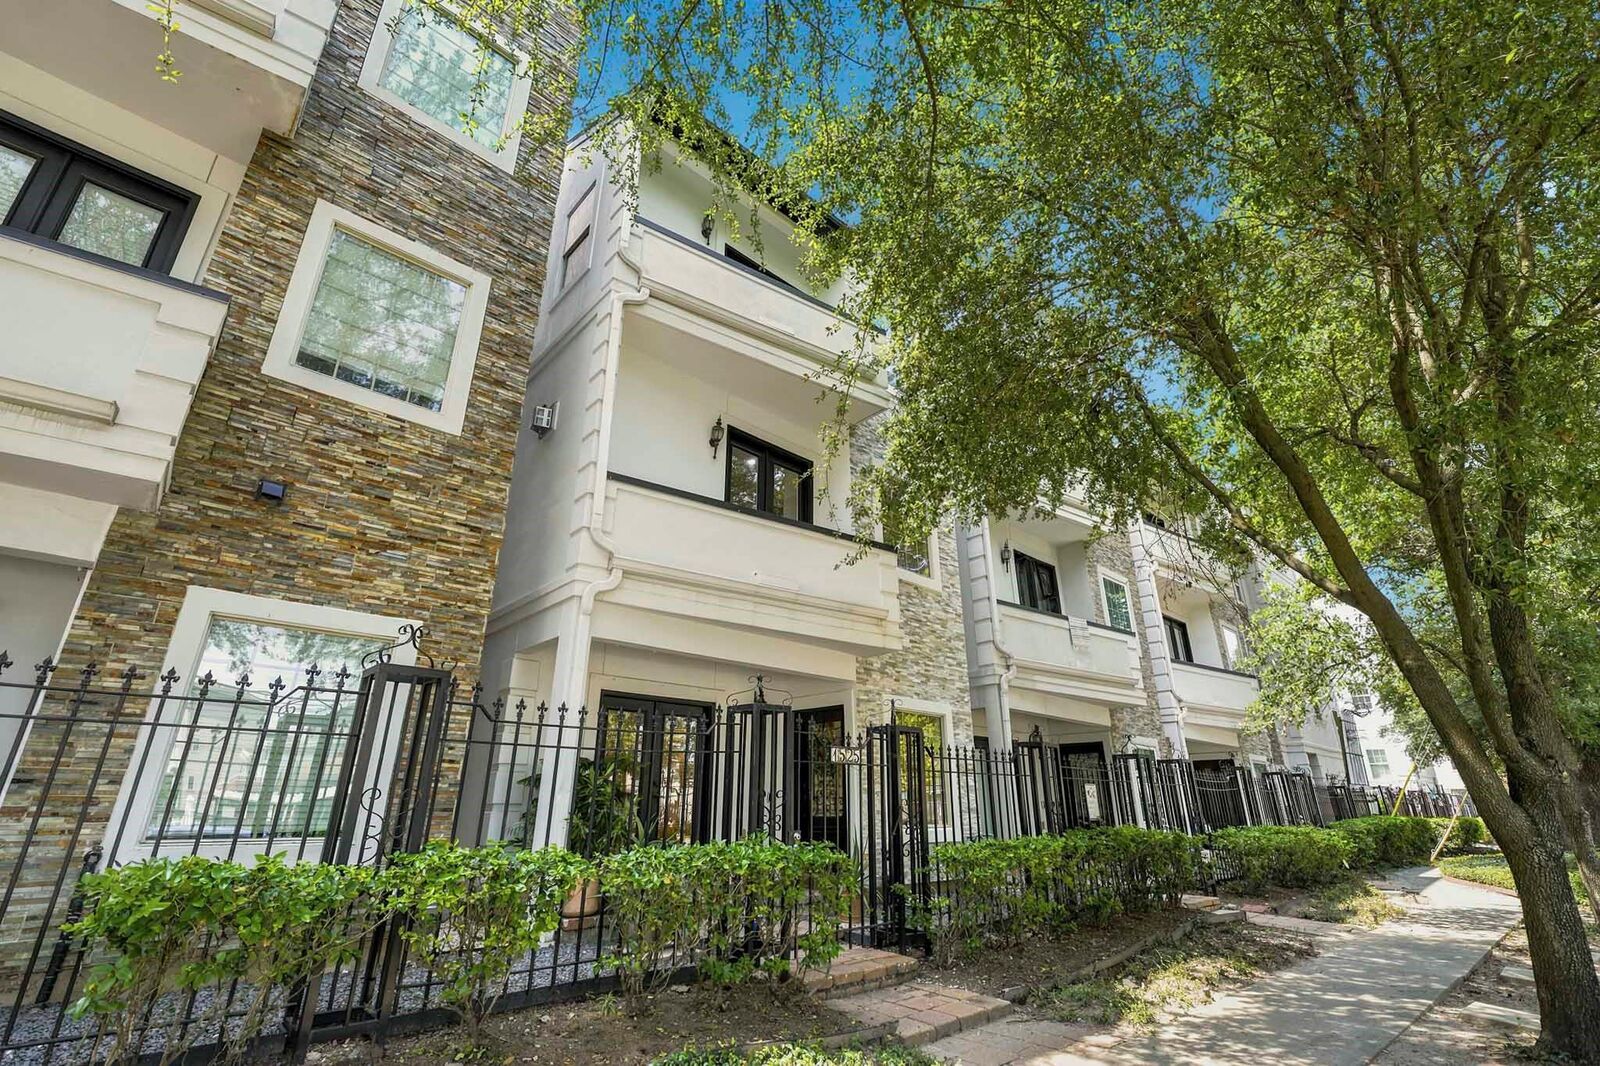
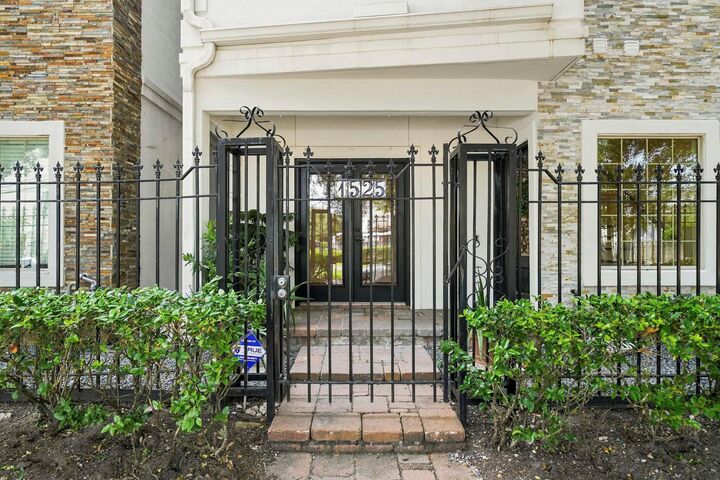
1525 Rosewood Street Houston, TX 77004
Active (1 Days)
$439,000 (USD)
OPEN HOUSE TIMES
-
OPENSat, Sep 2612 noon - 2:00 pm
Description
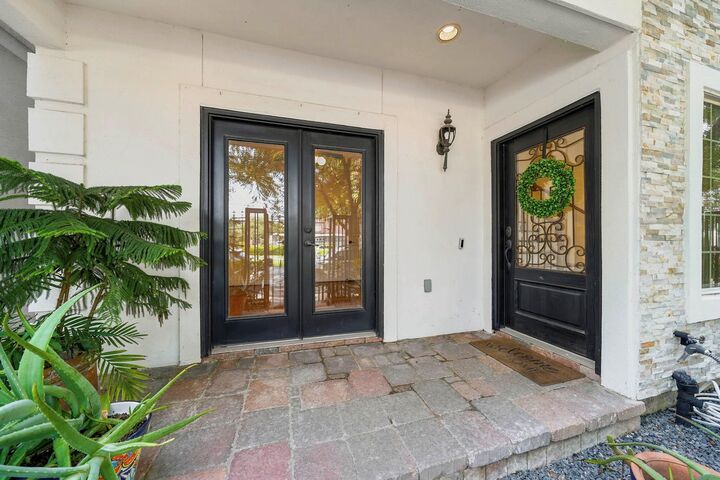
Ideally located in the cultural heart of Houston with fantastic walkability, this freestanding home in a gated community offers convenient access to Hermann Park, the museums and world-class dining. Enjoy city living at its finest with a private outdoor rooftop terrace with storage room overlooking Downtown Houston. Greeted by an iron door entry, this home features high ceilings, hardwoods throughout and a second-floor open living space with a gas log fireplace, built-ins, dining room, patio doors opening to a covered balcony and nearby half bath. The island kitchen touts granite counters with tile back splash, S/S appliances including a 5-burner range with double ovens, refrigerator stays, breakfast room and space for a coffee bar/wine nook. Primary suite includes a balcony and bath with built-ins, jetted tub, dual sinks, separate shower and walk-in closet. Two secondary bedrooms have ensuite baths and first-floor bedroom could be a study with access to the utility room and garage.
MLS #:
73476902
73476902
Taxes
$9,617(2025)
$9,617(2025)
Lot Size
1,442 SQFT
1,442 SQFT
Type
Single-Family Home
Single-Family Home
Year Built
2008
2008
Style
Contemporary/Modern
Contemporary/Modern
School District
27 - Houston
27 - Houston
County
Harris County
Harris County
Community
Catco Crawford Park
Catco Crawford Park
Listed By
Lizz Sansone, The Agency Houston Sugar Land
Source
HOUSTON
Last checked Sep 23 2026 at 8:07 AM GMT+0000
HOUSTON
Last checked Sep 23 2026 at 8:07 AM GMT+0000
Bathroom Details
- Full Bathrooms: 3
- Half Bathroom: 1
Interior Features
- Refrigerator Included
- Formal Entry/Foyer
- Balcony
- Crown Molding
- Dishwasher
- Microwave
- Disposal
- Laundry: Washer Hookup
- Laundry: Gas Dryer Hookup
- Laundry: Electric Dryer Hookup
- High Ceilings
- En-Suite Bath
- Walk-In Closet(s)
- Windows: Window Coverings
- 1 Bedroom Down - Not Primary Br
- Convection Oven
- Double Oven
- Gas Oven
- Windows: Insulated/Low-E Windows
- Gas Range
- 2 Bedrooms Up
Kitchen
- Kitchen Open to Family Room
- Pantry
- Kitchen Island
- Walk-In Pantry
- Breakfast Bar
- Under Cabinet Lighting
Subdivision
- Catco Crawford Park
Lot Information
- 0 Up to 1/4 Acre
- Subdivided
- Wooded
Property Features
- Fireplace: 1
- Fireplace: Gas Log
- Foundation: Slab on Builders Pier
Heating and Cooling
- Zoned
- Natural Gas
- Electric
- Ceiling Fan(s)
Homeowners Association Information
- Dues: $525/Quarterly
Flooring
- Tile
- Wood
Exterior Features
- Roof: Composition
Utility Information
- Sewer: Public Sewer
- Energy: Thermostat, Attic Vents, Hvac>13 Seer
School Information
- Elementary School: Macgregor Elementary School
- Middle School: Cullen Middle School (Houston)
- High School: Lamar High School (Houston)
Garage
- Attached Garage
Parking
- Additional Parking
- Total: 2
- Attached
- Double-Wide Driveway
- Garage Door Opener
- Automatic Gate
- Auto Driveway Gate
Stories
- 4
Living Area
- 2,294 sqft
Location
Disclaimer: Copyright 2026 Houston Association of Realtors. All rights reserved. This information is deemed reliable, but not guaranteed. The information being provided is for consumers’ personal, non-commercial use and may not be used for any purpose other than to identify prospective properties consumers may be interested in purchasing. Data last updated 9/23/26 01:07
