

Listing Courtesy of: HOUSTON / Listed By: Re/Max Southwest
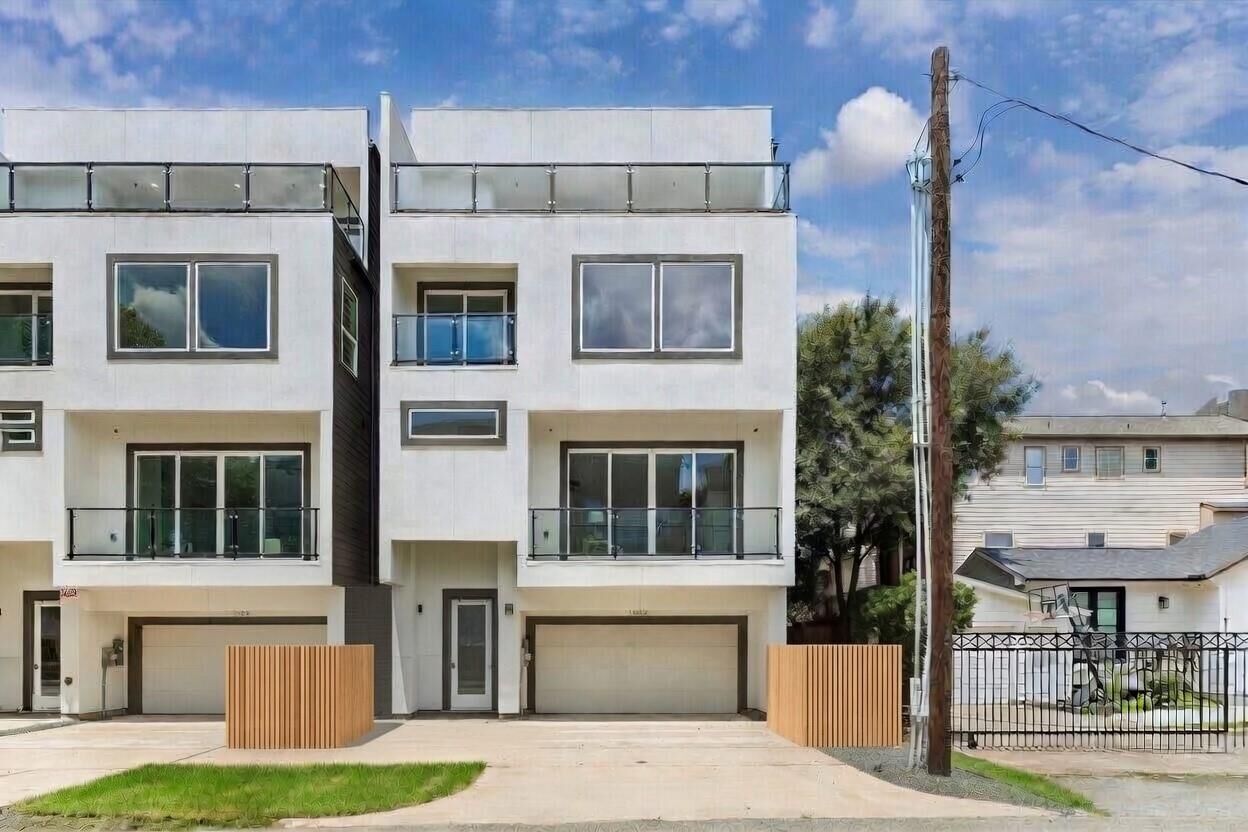
1607 Utah Street Houston, TX 77007
Active (1 Days)
$828,880 (USD)
MLS #:
11203947
11203947
Taxes
$13,860(2025)
$13,860(2025)
Lot Size
1,441 SQFT
1,441 SQFT
Type
Single-Family Home
Single-Family Home
Year Built
2025
2025
Style
Contemporary/Modern
Contemporary/Modern
School District
27 - Houston
27 - Houston
County
Harris County
Harris County
Community
Tyne Street Ters
Tyne Street Ters
Listed By
Sammy Younis, Re/Max Southwest
Source
HOUSTON
Last checked Nov 12 2026 at 12:15 PM GMT+0000
HOUSTON
Last checked Nov 12 2026 at 12:15 PM GMT+0000
Bathroom Details
- Full Bathrooms: 4
- Half Bathroom: 1
Interior Features
- Elevator Shaft
- Balcony
- Dishwasher
- Microwave
- Disposal
- High Ceilings
- En-Suite Bath
- Sitting Area
- Walk-In Closet(s)
- Oven
- 1 Bedroom Down - Not Primary Br
- Gas Cooktop
- Convection Oven
- Windows: Insulated/Low-E Windows
- Water Heater
- Washer/Dryer
- Energy Star Qualified Appliances
- Primary Bed - 3rd Floor
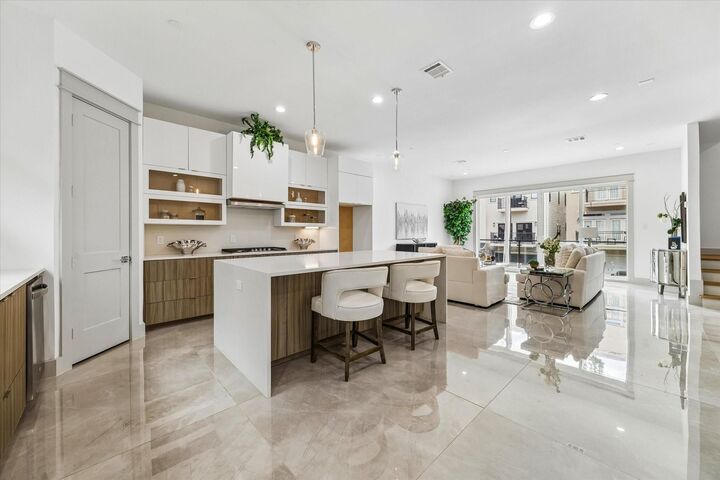
Kitchen
- Kitchen Open to Family Room
- Pots/Pans Drawers
- Kitchen Island
- Breakfast Bar
Subdivision
- Tyne Street Ters
Lot Information
- 0 Up to 1/4 Acre
- Subdivided
Property Features
- Foundation: Slab
Heating and Cooling
- Zoned
- Electric
- Ceiling Fan(s)
Flooring
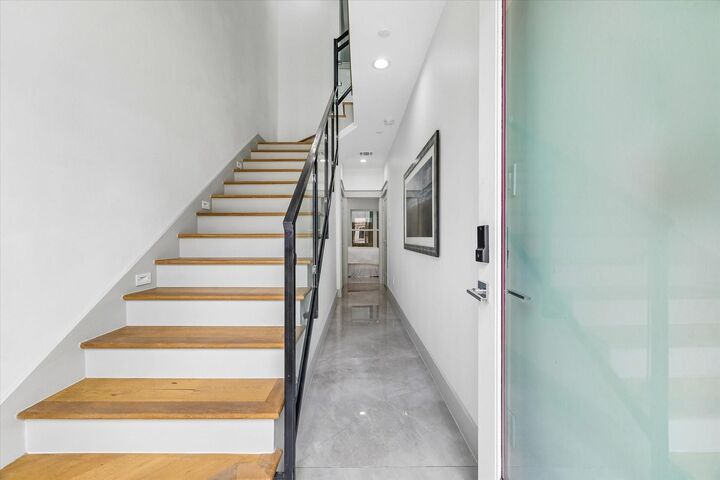
- Tile
- Engineered Wood
Exterior Features
- Roof: Composition
Utility Information
- Sewer: Public Sewer
- Energy: Thermostat, Hvac, Lighting
School Information
- Elementary School: Memorial Elementary School (Houston)
- Middle School: Hogg Middle School (Houston)
- High School: Lamar High School (Houston)
Garage
- Attached Garage
Parking
- Total: 2
- Attached
Stories
- 4
Living Area
- 3,388 sqft
Location
Disclaimer: Copyright 2026 Houston Association of Realtors. All rights reserved. This information is deemed reliable, but not guaranteed. The information being provided is for consumers’ personal, non-commercial use and may not be used for any purpose other than to identify prospective properties consumers may be interested in purchasing. Data last updated 11/12/26 04:15

Description