

Listing Courtesy of: HOUSTON / Listed By: Compass Re Texas, LLC Houston
1737 Milford Street Houston, TX 77098
Active (0 Days)
$2,795,000 (USD)
OPEN HOUSE TIMES
-
OPENSun, Sep 272:00 pm - 4:00 pm
Description
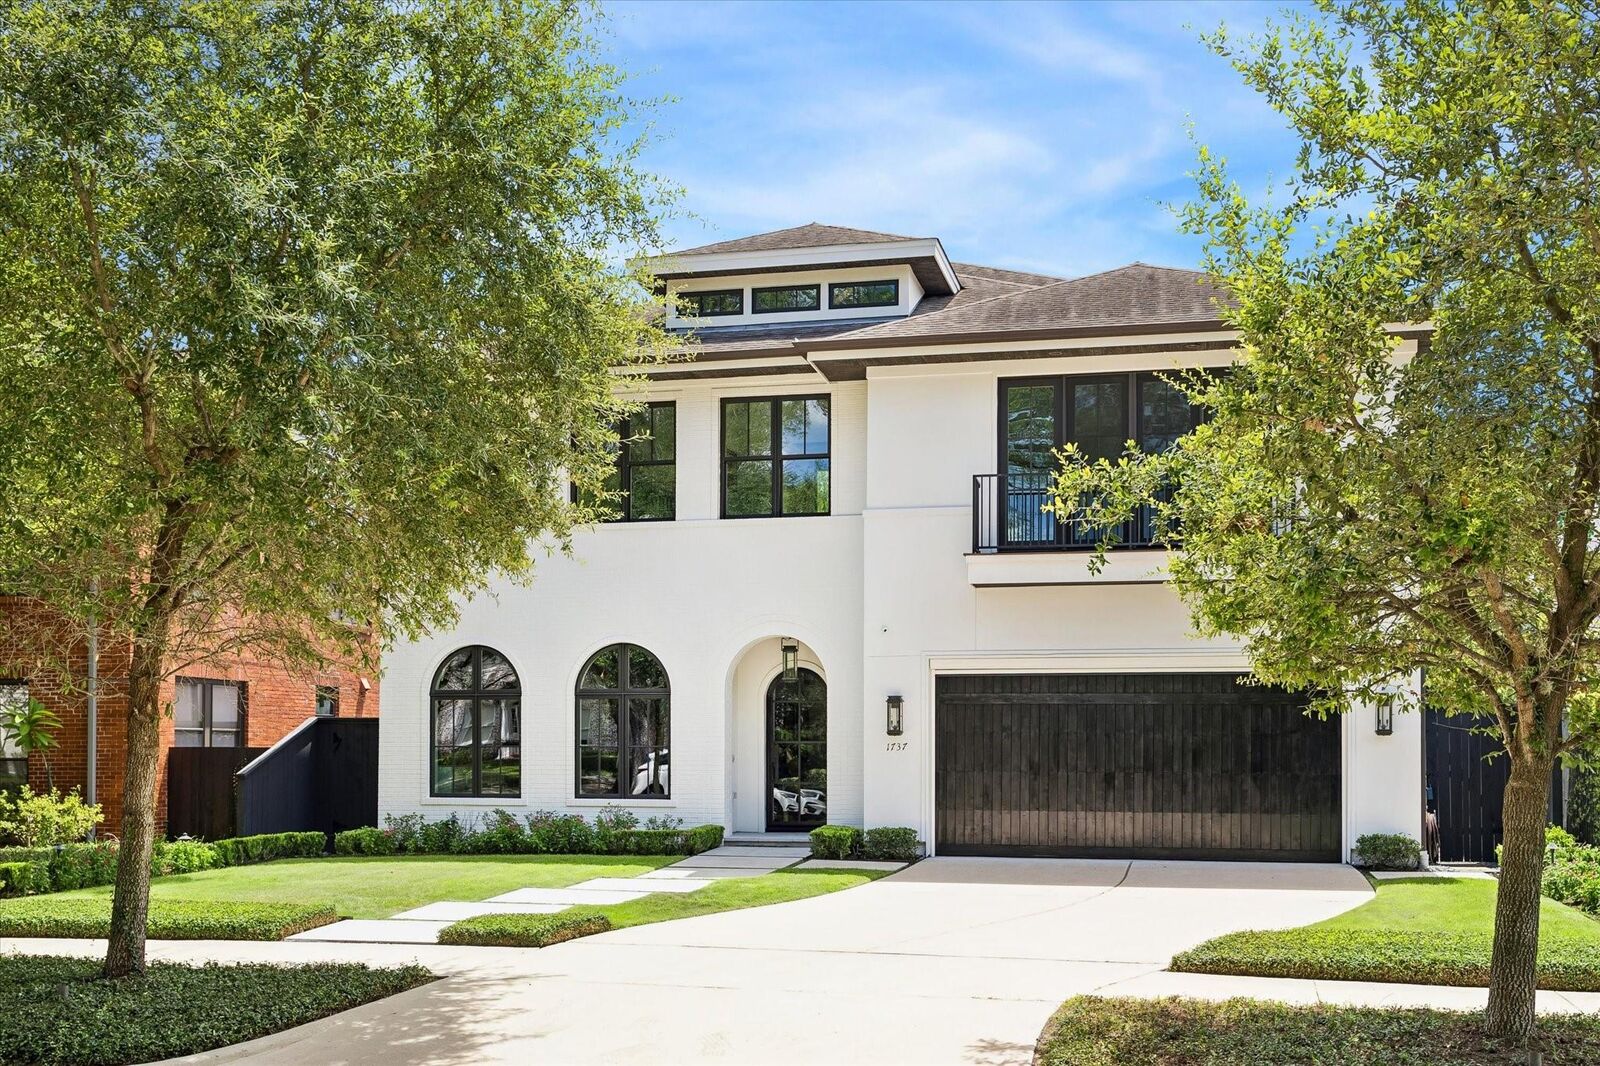
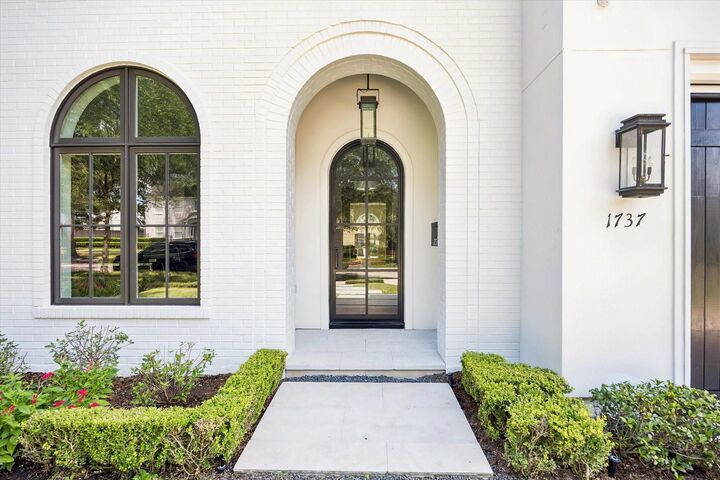
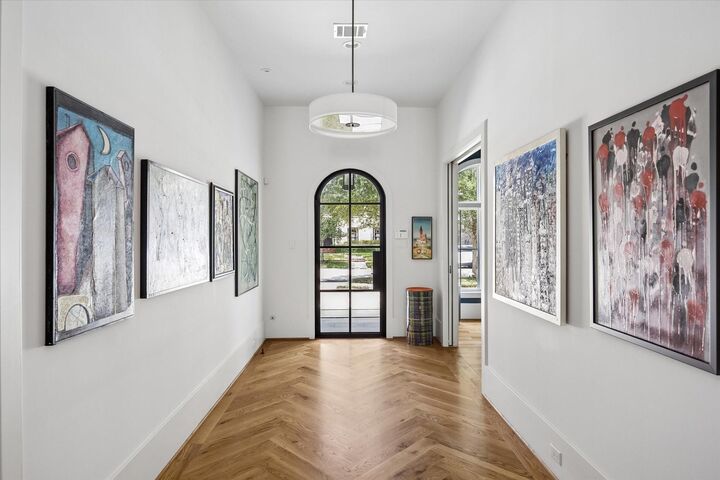
Exceptional residence designed with Brickmoon Design in coveted Boulevard Oaks. Offering 5,691 SF, this beautifully appointed home features soaring ceilings, abundant natural light & exceptional indoor-outdoor living. The first floor includes a private study, formal dining, spacious living room and chef's kitchen with large island, professional-grade appliances, walk-in pantry and butler's pantry/wine room. Upstairs, the primary retreat offers two generous closets and a luxurious bath, while three additional bedrooms feature en suite baths and walk-in closets. An oversized game room with en suite bath can serve as a fifth bedroom. The private backyard is an entertainer's retreat with a heated pool, lush landscaping and covered pavilion with fireplace, pool bath and outdoor kitchen. Recent enhancements include two new HVAC units with transferable warranties, Crestron home automation, irrigation and outdoor lighting. Exceptional Boulevard Oaks living in a premier inner-loop location.
MLS #:
28513933
28513933
Lot Size
7,200 SQFT
7,200 SQFT
Type
Single-Family Home
Single-Family Home
Year Built
2017
2017
Style
Traditional, Contemporary/Modern
Traditional, Contemporary/Modern
School District
27 - Houston
27 - Houston
County
Harris County
Harris County
Community
Ormond Place
Ormond Place
Listed By
Mike Mahlstedt, Compass Re Texas, LLC Houston
Source
HOUSTON
Last checked Sep 26 2026 at 7:23 PM GMT+0000
HOUSTON
Last checked Sep 26 2026 at 7:23 PM GMT+0000
Bathroom Details
- Full Bathrooms: 4
- Half Bathrooms: 2
Interior Features
- Refrigerator Included
- Wired for Sound
- Formal Entry/Foyer
- Dishwasher
- Microwave
- Disposal
- High Ceilings
- Sitting Area
- Walk-In Closet(s)
- Windows: Window Coverings
- All Bedrooms Up
- Double Oven
- Gas Range
- Wine Refrigerator
Kitchen
- Kitchen Open to Family Room
- Pots/Pans Drawers
- Kitchen Island
- Walk-In Pantry
- Breakfast Bar
- Pot Filler
- Under Cabinet Lighting
- Soft Closing Drawers
- Soft Closing Cabinets
Subdivision
- Ormond Place
Lot Information
- 0 Up to 1/4 Acre
- Subdivided
- Back Yard
Property Features
- Fireplace: 1
- Fireplace: Gas Log
- Fireplace: Outside
- Foundation: Slab on Builders Pier
Heating and Cooling
- Zoned
- Natural Gas
- Electric
- Ceiling Fan(s)
Pool Information
- Heated
- In Ground
Flooring
- Tile
- Wood
- Stone
Exterior Features
- Roof: Composition
Utility Information
- Sewer: Public Sewer
- Energy: Exposure/Shade
School Information
- Elementary School: Poe Elementary School
- Middle School: Lanier Middle School
- High School: Lamar High School (Houston)
Garage
- Attached Garage
Parking
- Total: 2
- Attached
- Double-Wide Driveway
- Garage Door Opener
Stories
- 2
Living Area
- 5,696 sqft
Location
Disclaimer: Copyright 2026 Houston Association of Realtors. All rights reserved. This information is deemed reliable, but not guaranteed. The information being provided is for consumers’ personal, non-commercial use and may not be used for any purpose other than to identify prospective properties consumers may be interested in purchasing. Data last updated 9/26/26 12:23
