

Listing Courtesy of: HOUSTON / Listed By: Better Homes And Gardens Real Estate Gary Greene The Woodlands
217 W 10th Street Houston, TX 77008
Active (12 Days)
$1,345,000 (USD)
OPEN HOUSE TIMES
-
OPENSat, Jul 251:00 pm - 3:00 pm
Description
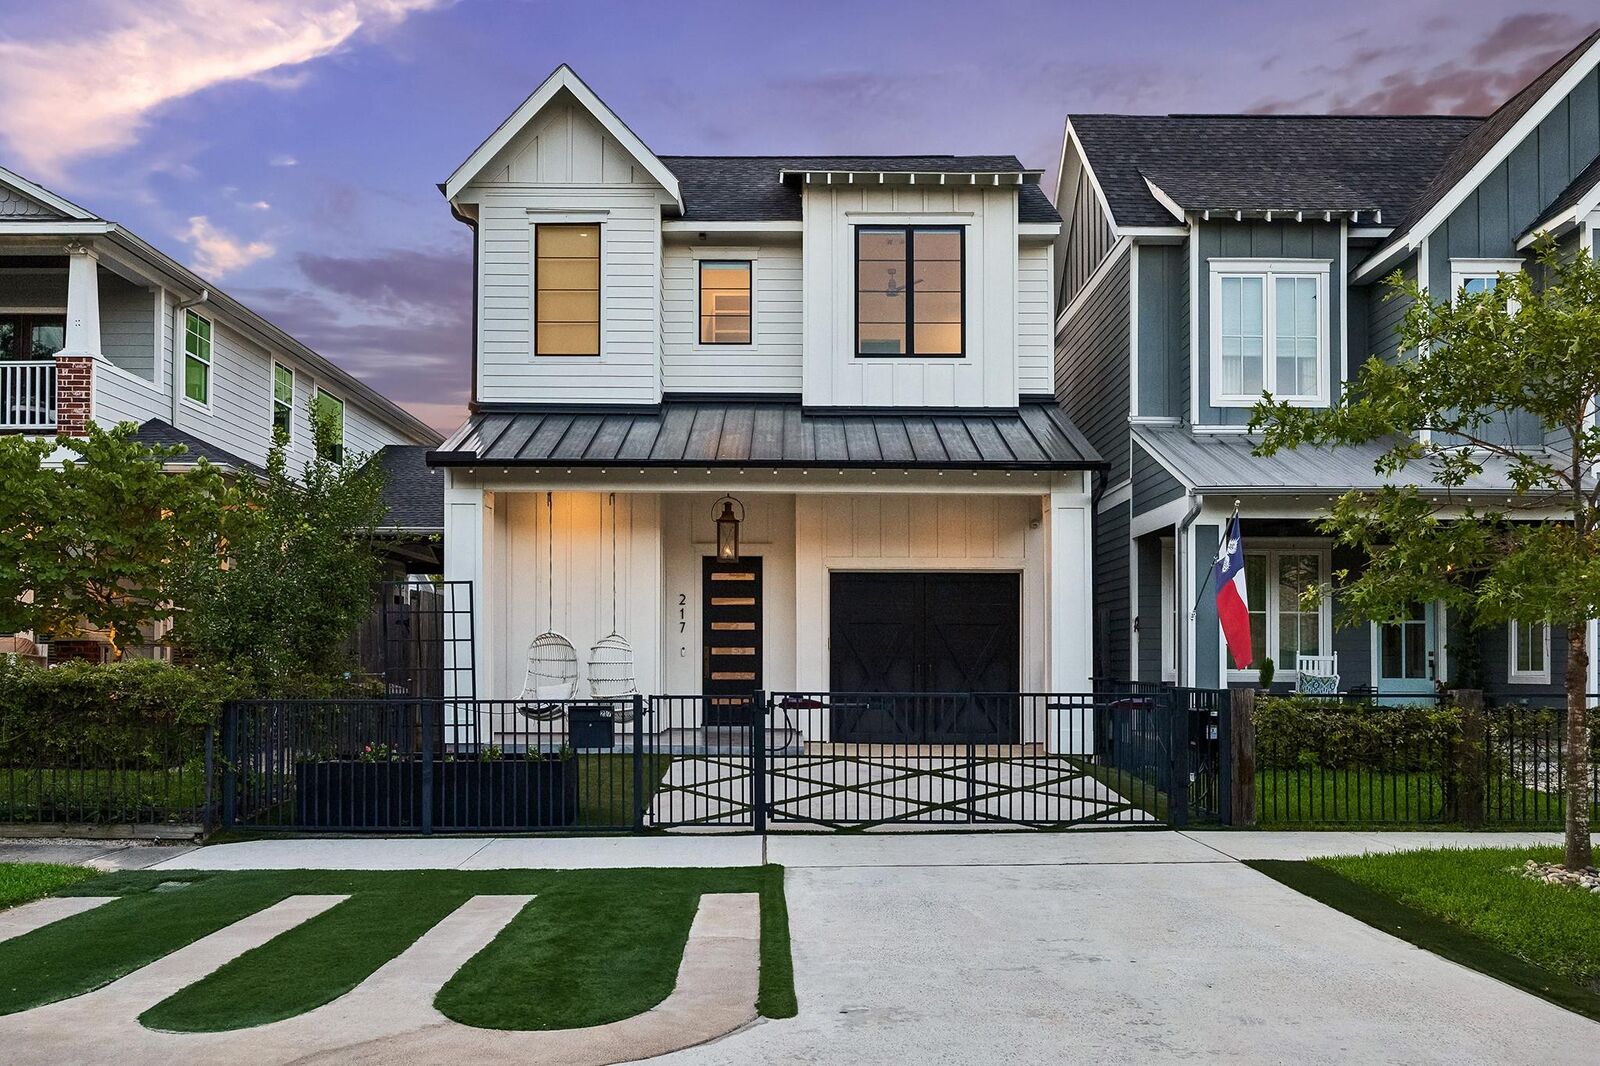
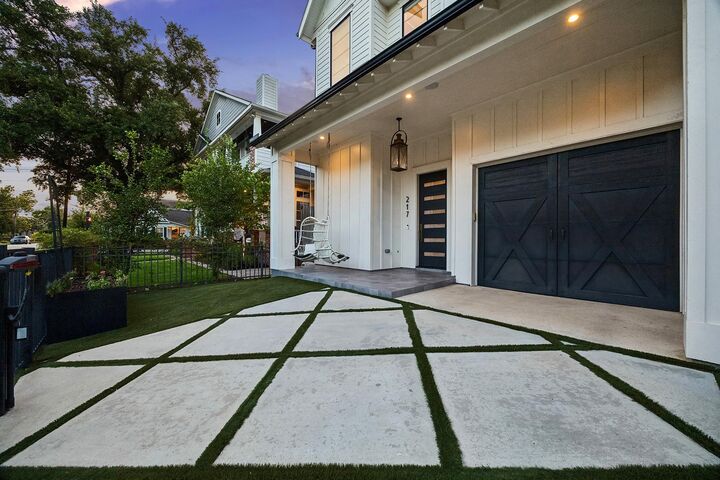
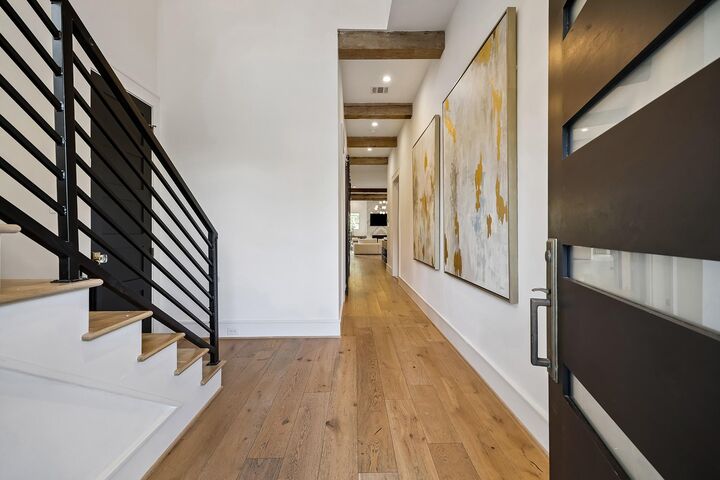
Custom-built by L&B Builders, this exceptional Heights home blends timeless design, luxury finishes, and thoughtful functionality in one of Houston's most walkable neighborhoods. Zoned to Harvard Elementary and just blocks from the Hike & Bike Trail, and farmers market, the location is unmatched. Inside, reclaimed wood beams, wide-plank hardwoods, designer finishes, and smart home technology create a refined yet comfortable atmosphere. The chef's kitchen features double ovens, a large island, walk-in pantry, custom paneled refrigerator, and wet bar with ice maker. The living room opens seamlessly to a covered outdoor kitchen with remote screens and turfed yard. Upstairs features a versatile game room, along with two secondary bedrooms, each offering its own ensuite bath. The utility room includes dual washers and dryers as well as a dog washing station. Privately situated, the primary suite is a true retreat with a cozy fireplace, a spa-inspired bath, and an impressive custom closet.
MLS #:
97528053
97528053
Taxes
$21,604(2025)
$21,604(2025)
Lot Size
3,001 SQFT
3,001 SQFT
Type
Single-Family Home
Single-Family Home
Year Built
2017
2017
School District
27 - Houston
27 - Houston
County
Harris County
Harris County
Community
West 10th Street Grove
West 10th Street Grove
Listed By
RACHEL BAIN, Better Homes And Gardens Real Estate Gary Greene
BRADLEY BAIN, Better Homes And Gardens Real Estate Gary Greene
BRADLEY BAIN, Better Homes And Gardens Real Estate Gary Greene
Source
HOUSTON
Last checked Jul 21 2026 at 6:53 PM GMT+0000
HOUSTON
Last checked Jul 21 2026 at 6:53 PM GMT+0000
Bathroom Details
- Full Bathrooms: 4
Interior Features
- Prewired for Alarm System
- Wet Bar
- Wired for Sound
- Formal Entry/Foyer
- Dishwasher
- Microwave
- Disposal
- Laundry: Washer Hookup
- Laundry: Gas Dryer Hookup
- High Ceilings
- En-Suite Bath
- Sitting Area
- Walk-In Closet(s)
- Windows: Window Coverings
- Primary Bed - 2nd Floor
- 1 Bedroom Down - Not Primary Br
- Double Oven
- Gas Range
- Energy Star Qualified Appliances
- Wine Refrigerator
- Ice Maker
- 3 Bedrooms Up
Kitchen
- Kitchen Open to Family Room
- Pantry
- Pots/Pans Drawers
- Second Sink
- Kitchen Island
- Walk-In Pantry
- Breakfast Bar
- Pot Filler
- Soft Closing Drawers
- Soft Closing Cabinets
Subdivision
- West 10Th Street Grove
Lot Information
- 0 Up to 1/4 Acre
- Subdivided
- Back Yard
Property Features
- Fireplace: 2
- Fireplace: Gas
- Fireplace: Gas Log
- Foundation: Slab
Heating and Cooling
- Natural Gas
- Electric
- Ceiling Fan(s)
Flooring
- Tile
- Wood
Exterior Features
- Roof: Composition
Utility Information
- Sewer: Public Sewer
- Energy: Thermostat, Attic Vents, Hvac>13 Seer, Exposure/Shade
School Information
- Elementary School: Harvard Elementary School
- Middle School: Hogg Middle School (Houston)
- High School: Heights High School
Garage
- Attached Garage
Parking
- Driveway Gate
- Attached
- Total: 1
- Garage Door Opener
- Auto Driveway Gate
Stories
- 2
Living Area
- 3,135 sqft
Location
Disclaimer: Copyright 2026 Houston Association of Realtors. All rights reserved. This information is deemed reliable, but not guaranteed. The information being provided is for consumers’ personal, non-commercial use and may not be used for any purpose other than to identify prospective properties consumers may be interested in purchasing. Data last updated 7/21/26 11:53
