

Listing Courtesy of: HOUSTON / Listed By: D&G Realty And Design, LLC
3136 Lafayette Street Houston, TX 77005
Active (4 Days)
$1,195,000 (USD)
OPEN HOUSE TIMES
-
OPENSat, Aug 810:00 am - 12 noon
Description
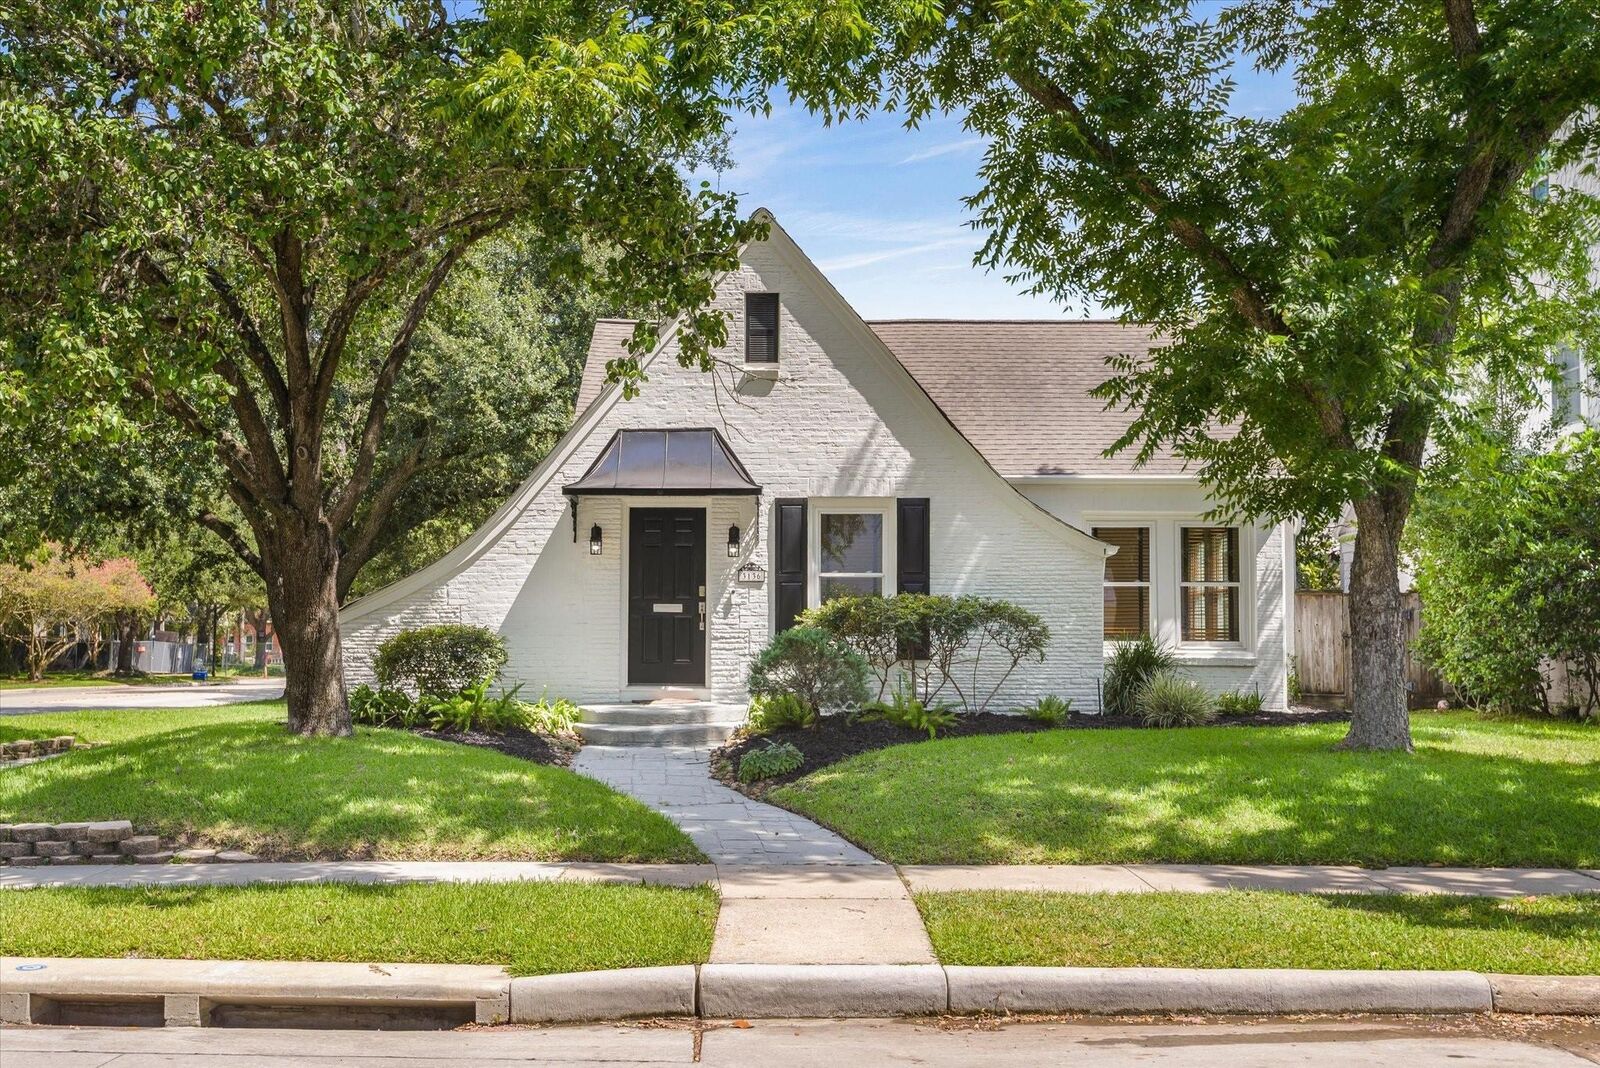
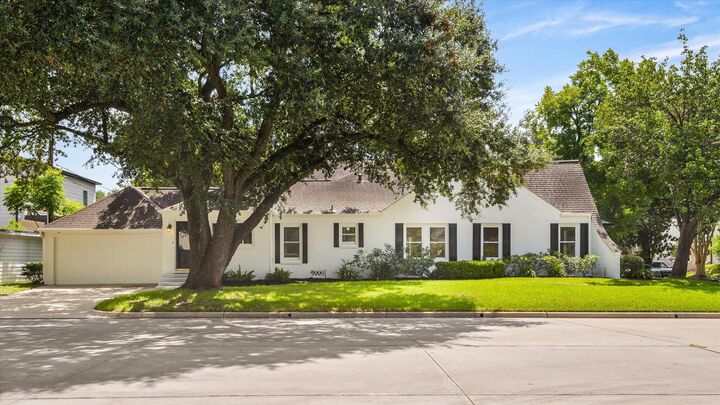
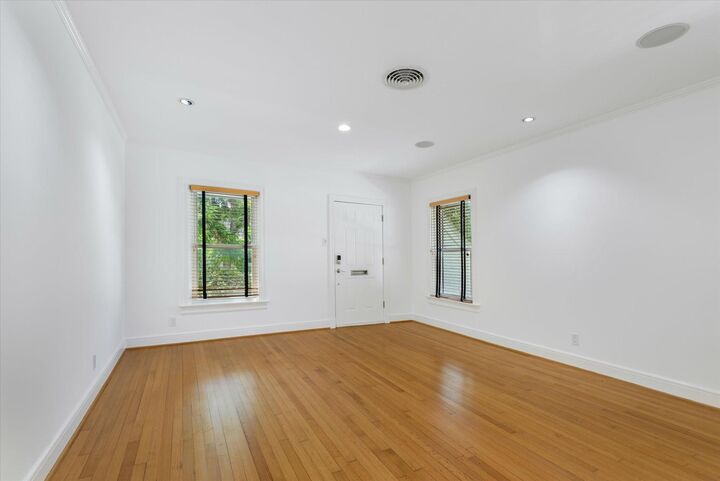
Situated on a coveted corner lot in the heart of West University, this beautifully refreshed residence blends timeless 1935 architecture with sophisticated modern updates. Fresh interior and exterior paint, designer lighting, and elegant new cabinet hardware create a refined, move-in-ready home while preserving its original character. Rich hardwood floors, graceful arched doorways, and abundant natural light enhance the inviting living and dining spaces. The chef's kitchen features granite countertops, a generous island with breakfast seating, stainless steel appliances, a gas range, wine refrigerator, and custom cabinetry. The private primary suite offers exceptional built-in storage, while the updated baths showcase granite countertops and timeless subway tile. Outdoors, enjoy an expansive entertaining deck, arbor, and built-in grill—perfect for relaxing or hosting family and friends.
MLS #:
46352413
46352413
Taxes
$18,551(2025)
$18,551(2025)
Lot Size
5,001 SQFT
5,001 SQFT
Type
Single-Family Home
Single-Family Home
Year Built
1935
1935
Style
Traditional
Traditional
School District
27 - Houston
27 - Houston
County
Harris County
Harris County
Community
Rice Court
Rice Court
Listed By
Diem Ngo-Chu, D&G Realty And Design, LLC
Source
HOUSTON
Last checked Aug 7 2026 at 6:09 AM GMT+0000
HOUSTON
Last checked Aug 7 2026 at 6:09 AM GMT+0000
Bathroom Details
- Full Bathrooms: 2
Interior Features
- Dryer Included
- Refrigerator Included
- Washer Included
- Crown Molding
- Dishwasher
- Microwave
- Disposal
- Laundry: Washer Hookup
- Laundry: Electric Dryer Hookup
- All Bedrooms Down
- Gas Cooktop
- Gas Oven
Kitchen
- Kitchen Island
- Under Cabinet Lighting
Subdivision
- Rice Court
Lot Information
- 0 Up to 1/4 Acre
- Corner Lot
Property Features
- Fireplace: 0
- Foundation: Block & Beam
Heating and Cooling
- Natural Gas
- Electric
- Ceiling Fan(s)
Flooring
- Tile
- Wood
Exterior Features
- Roof: Composition
Utility Information
- Sewer: Public Sewer
School Information
- Elementary School: West University Elementary School
- Middle School: Pershing Middle School
- High School: Lamar High School (Houston)
Garage
- Garage
Parking
- Total: 2
- Detached
Stories
- 1
Living Area
- 1,812 sqft
Location
Disclaimer: Copyright 2026 Houston Association of Realtors. All rights reserved. This information is deemed reliable, but not guaranteed. The information being provided is for consumers’ personal, non-commercial use and may not be used for any purpose other than to identify prospective properties consumers may be interested in purchasing. Data last updated 8/6/26 23:09
