

Listing Courtesy of: HOUSTON / Listed By: Argent Realty Advisors
4521 San Felipe Street 1304 Houston, TX 77027
Active (7 Days)
$835,000 (USD)
Description
MLS #:
58494444
58494444
Taxes
$15,662(2026)
$15,662(2026)
Type
Condo
Condo
Building Name
Arabella
Arabella
Year Built
2018
2018
Views
West, South
West, South
School District
27 - Houston
27 - Houston
County
Harris County
Harris County
Community
Arabella Condos
Arabella Condos
Listed By
Karen Gillespie, Argent Realty Advisors
Source
HOUSTON
Last checked Oct 11 2026 at 7:48 PM GMT+0000
HOUSTON
Last checked Oct 11 2026 at 7:48 PM GMT+0000
Bathroom Details
- Full Bathrooms: 2
- Half Bathroom: 1
Interior Features
- Refrigerator Included
- Wired for Sound
- Formal Entry/Foyer
- Balcony
- Dishwasher
- Microwave
- Electric Oven
- Disposal
- All Bedrooms Down
- En-Suite Bath
- Walk-In Closet(s)
- Oven
- Windows: Window Coverings
- Split Plan
- Washer
- Refrigerator
- Dryer
- Gas Cooktop
- Convection Oven
- Full Size
- Windows: Insulated/Low-E Windows
- Laundry: Electric Dryer Connection
- Washer/Dryer
- Wine Refrigerator
- Washer/Dryer Stacked
Kitchen
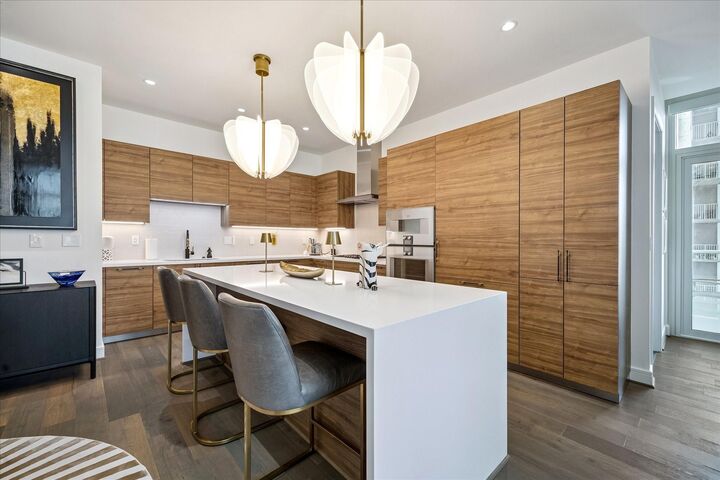
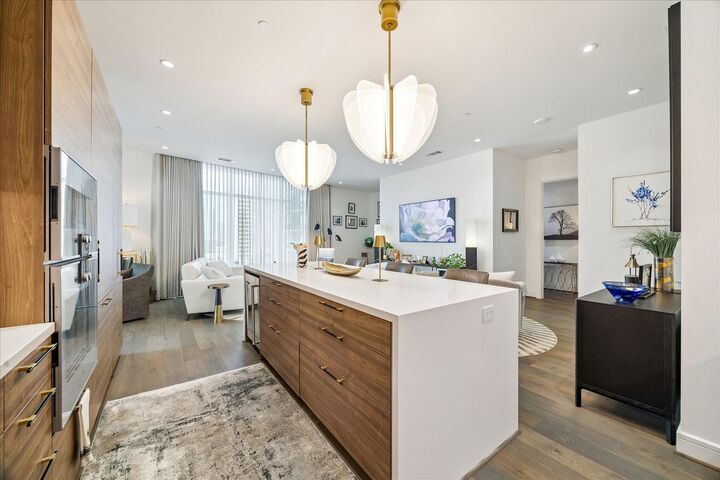
- Kitchen Open to Family Room
- Pantry
- Pots/Pans Drawers
- Kitchen Island
- Breakfast Bar
- Under Cabinet Lighting
- Soft Closing Drawers
- Soft Closing Cabinets
Subdivision
- Arabella Condos
Property Features
- Fireplace: Fire Pit
Heating and Cooling
- Zoned
- Electric
- Ceiling Fan(s)
Homeowners Association Information
- Dues: $1469/Monthly
Flooring
- Stone
- Engineered Wood
Utility Information
- Energy: Thermostat, Hvac, Lighting
School Information
- Elementary School: School at St George Place
- Middle School: Lanier Middle School
- High School: Lamar High School (Houston)
Garage
- Garage
Parking
- Controlled Entrance
- Auto Garage Door Opener
- Ev Charging Station
- Total: 2
- Valet
- Unassigned
Living Area
- 1,645 sqft
Location
Disclaimer: Copyright 2026 Houston Association of Realtors. All rights reserved. This information is deemed reliable, but not guaranteed. The information being provided is for consumers’ personal, non-commercial use and may not be used for any purpose other than to identify prospective properties consumers may be interested in purchasing. Data last updated 10/11/26 12:48

The kitchen is a chef's delight, featuring a new Blanco sink and custom faucet, with additional lighting enhancements by Eggersmann. The ambiance is further elevated with Tech Lighting chandeliers in addition the Eggersman pantry built out with drawers.
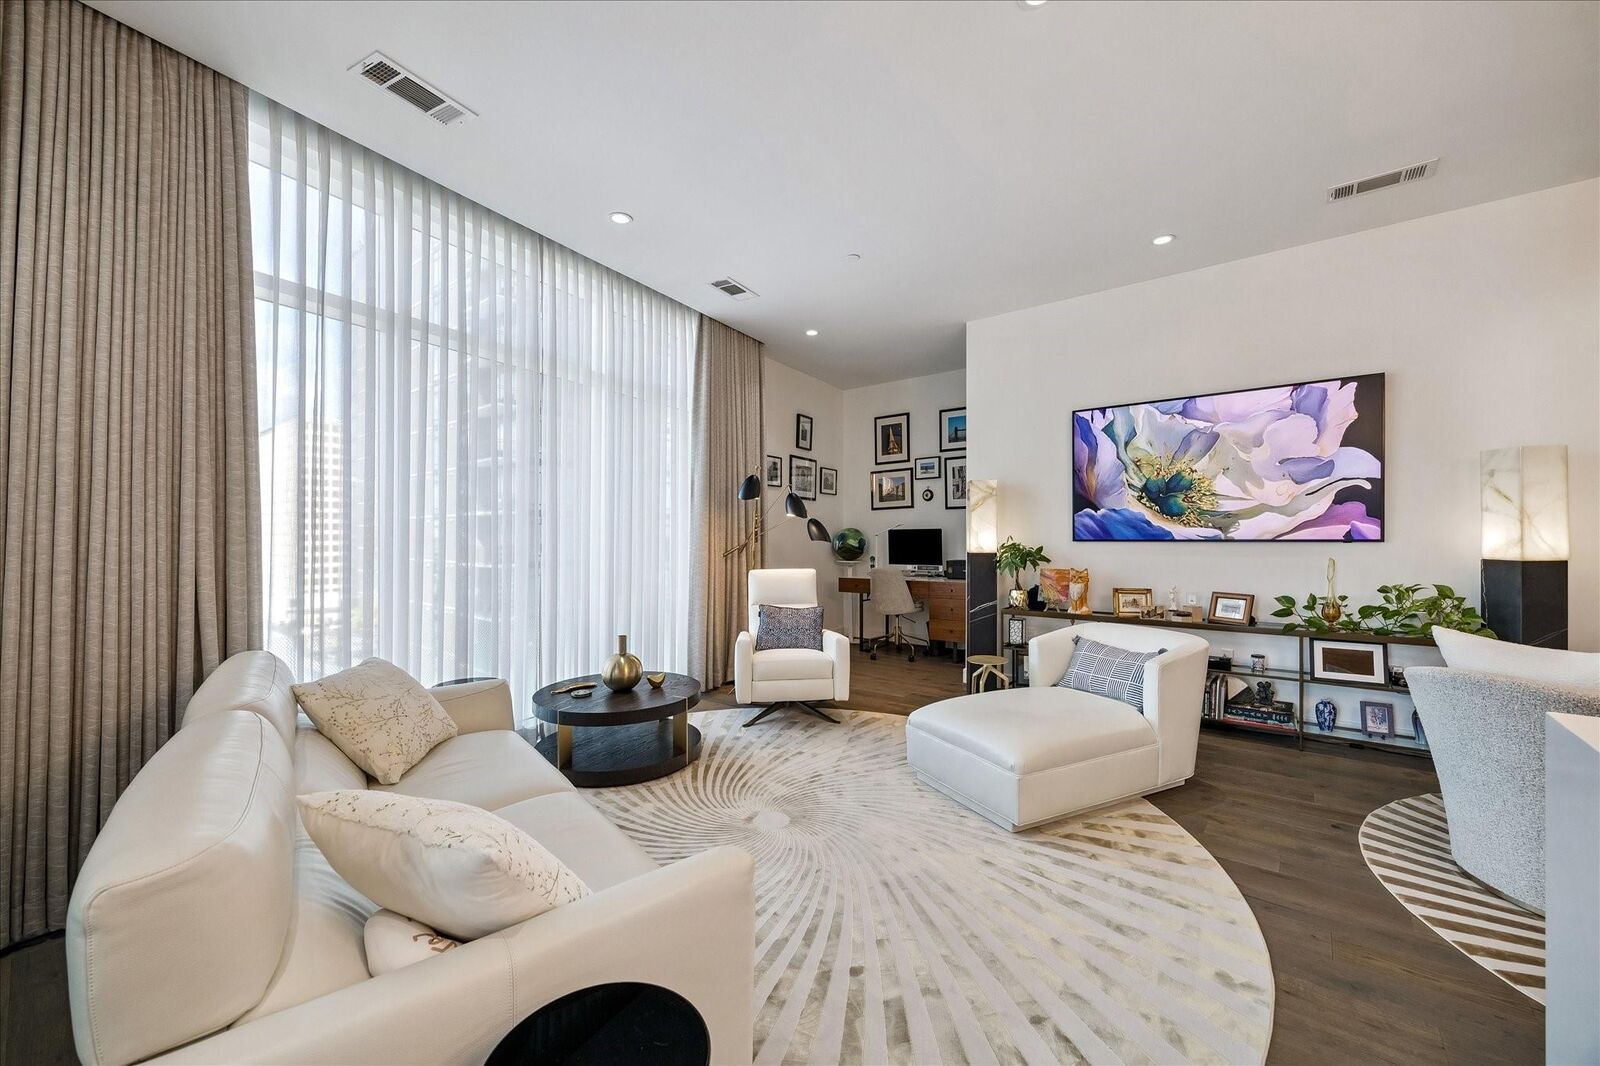
Experience this meticulously crafted home that blends modern convenience with sophisticated style.