

Listing Courtesy of: HOUSTON / Listed By: Nextgen Real Estate Properties
5215 Jason Street Houston, TX 77096
Active (132 Days)
$1,330,000 (USD)
Description
MLS #:
10378260
10378260
Taxes
$23,954(2025)
$23,954(2025)
Lot Size
10,219 SQFT
10,219 SQFT
Type
Single-Family Home
Single-Family Home
Year Built
2018
2018
Style
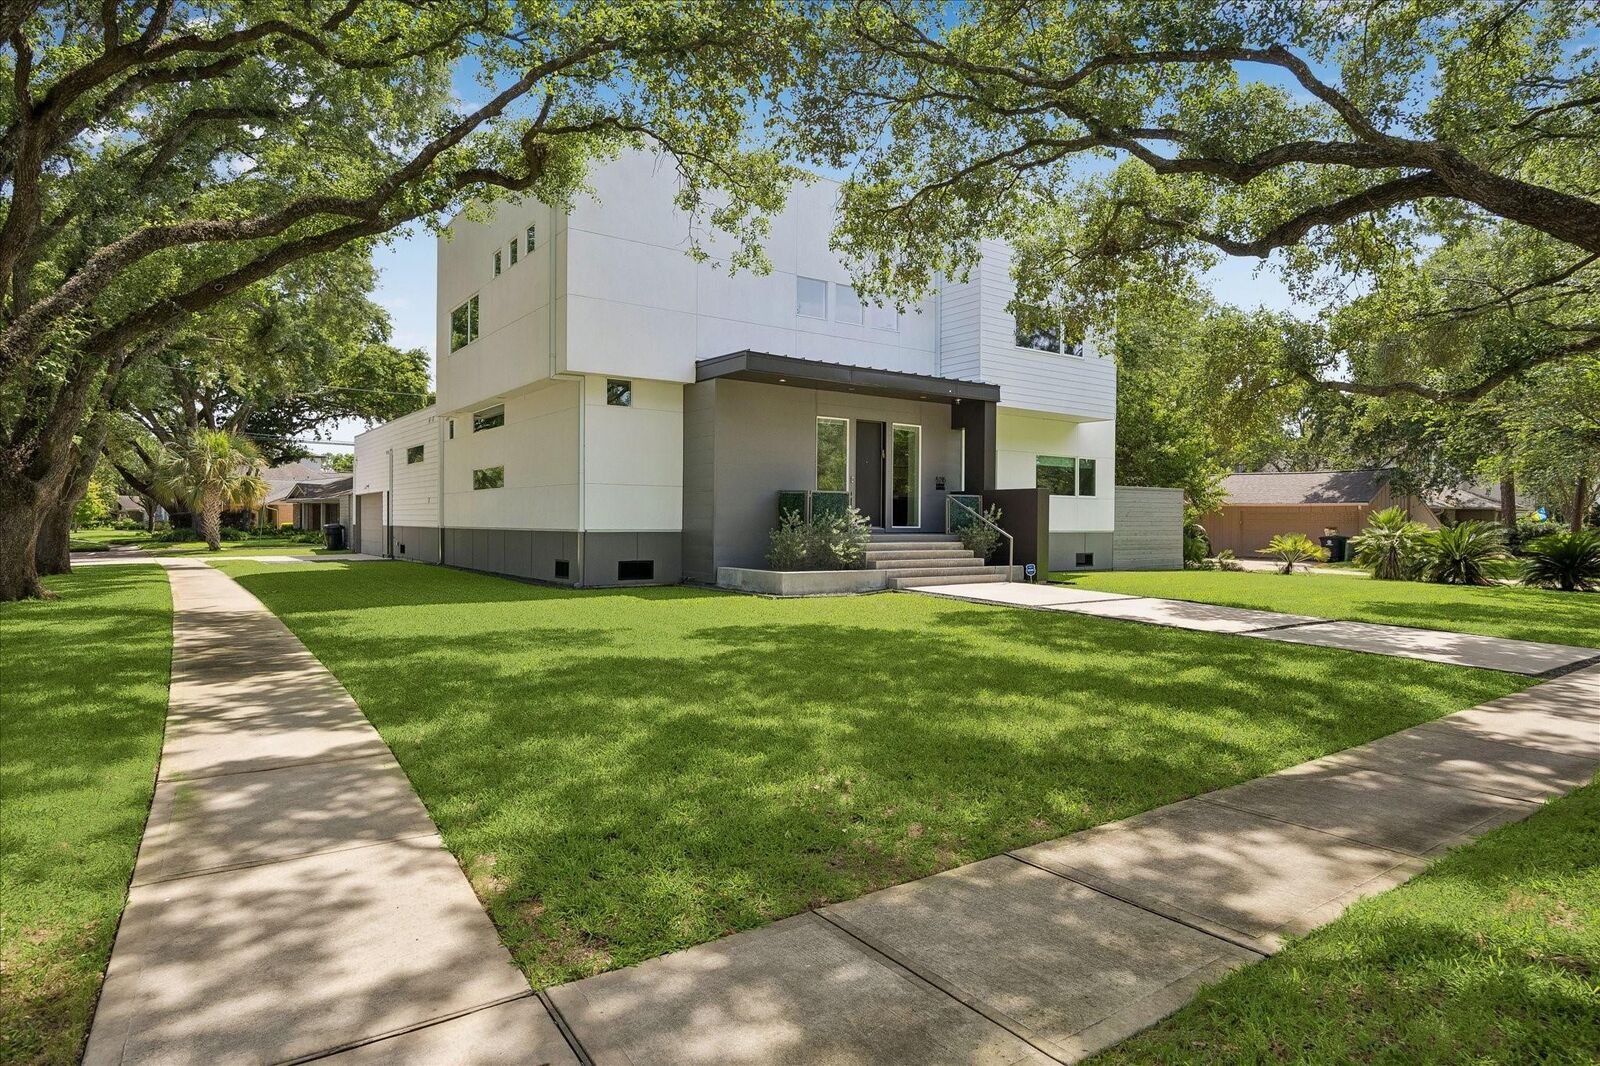
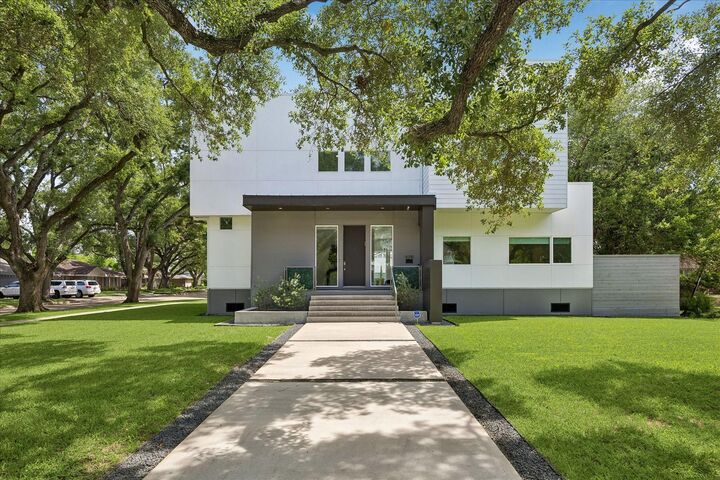
Contemporary/Modern
Contemporary/Modern
School District
27 - Houston
27 - Houston
County
Harris County
Harris County
Community
Meyerland
Meyerland
Listed By
Shahar Zarfati, Nextgen Real Estate Properties
Source
HOUSTON
Last checked Nov 22 2026 at 9:17 PM GMT+0000
HOUSTON
Last checked Nov 22 2026 at 9:17 PM GMT+0000
Bathroom Details
- Full Bathrooms: 3
- Half Bathroom: 1
Interior Features
- Dishwasher
- Microwave
- Disposal
- Primary Bed - 1st Floor
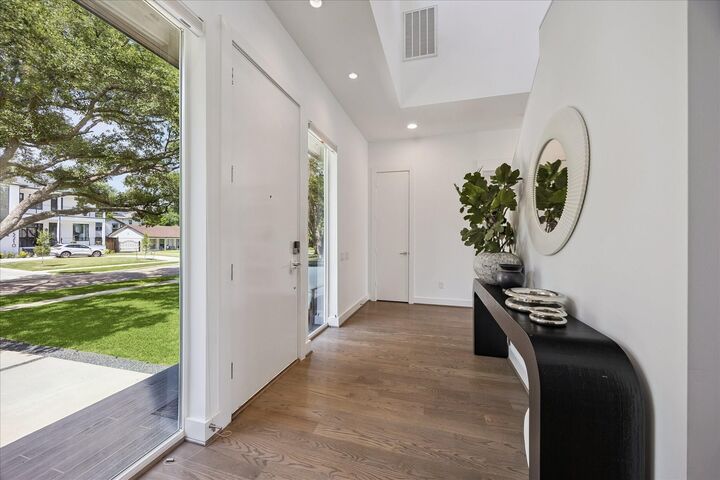
- High Ceilings
- Walk-In Closet(s)
- Windows: Insulated/Low-E Windows
- Water Heater
Kitchen
- Island W/ Cooktop
- Pantry
- Second Sink
- Walk-In Pantry
- Soft Closing Drawers
- Soft Closing Cabinets
Subdivision
- Meyerland
Lot Information
- 0 Up to 1/4 Acre
- Subdivided
- Corner Lot
- Back Yard
Property Features
- Foundation: Pillar/Post/Pier
Heating and Cooling
- Natural Gas
- Electric
Pool Information
- Gunite
- Heated
- In Ground
Homeowners Association Information
- Dues: $500/Annually
Flooring
- Wood
Exterior Features
- Roof: Metal
Utility Information
- Sewer: Public Sewer
- Energy: Hvac>13 Seer, Exposure/Shade
School Information
- Elementary School: Lovett Elementary School
- Middle School: Meyerland Middle School
- High School: Bellaire High School
Garage
- Attached Garage
Parking
- Additional Parking
- Total: 2
- Attached
Stories
- 2
Living Area
- 3,859 sqft
Location
Disclaimer: Copyright 2026 Houston Association of Realtors. All rights reserved. This information is deemed reliable, but not guaranteed. The information being provided is for consumers’ personal, non-commercial use and may not be used for any purpose other than to identify prospective properties consumers may be interested in purchasing. Data last updated 11/22/26 13:17

The home offers a large mud/utility room, TWO WALK-IN PANTRIES, multiple walk-in storage closets throughout. Step outside to your private backyard retreat featuring a resort-style POOL, generous green space, BUILT-IN OUTDOOR SPEAKERS, and an outdoor kitchen equipped with premium WOLF appliances.
Upstairs, you’ll find a large GAMEROOM, three additional spacious bedrooms, including a private EN-SUITE BEDROOM. Brand new tankless, complete a GENERATOR, this home effortlessly blends luxury, and practicality in an unbeatable location.