

Listing Courtesy of: HOUSTON / Listed By: Compass Re Texas, LLC The Heights
537 W 22nd St Houston, TX 77008
Active (52 Days)
$1,070,000 (USD)
Description
MLS #:
16401386
16401386
Type
Single-Family Home
Single-Family Home
Year Built
2013
2013
Style
Traditional
Traditional
School District
27 - Houston
27 - Houston
County
Harris County
Harris County
Community
Acadian Heights
Acadian Heights
Listed By
Lorannette Lewis, Compass Re Texas, LLC The Heights
Source
HOUSTON
Last checked Jul 21 2026 at 6:53 PM GMT+0000
HOUSTON
Last checked Jul 21 2026 at 6:53 PM GMT+0000
Bathroom Details
- Full Bathrooms: 2
- Half Bathroom: 1
Interior Features
- Prewired for Alarm System
- Refrigerator Included
- Formal Entry/Foyer
- Crown Molding
- Dishwasher
- Laundry: Washer Hookup
- Laundry: Gas Dryer Hookup
- Laundry: Electric Dryer Hookup
- High Ceilings
- En-Suite Bath
- Sitting Area
- Walk-In Closet(s)
- Primary Bed - 2nd Floor
- All Bedrooms Up
Kitchen
- Kitchen Open to Family Room
- Pantry
- Breakfast Bar
- Under Cabinet Lighting
Subdivision
- Acadian Heights
Lot Information
- 0 Up to 1/4 Acre
- Other
Property Features
- Fireplace: 1
- Fireplace: Gas Log
- Foundation: Slab
Heating and Cooling
- Electric
- Ceiling Fan(s)
Flooring
- Tile
- Wood
Exterior Features
- Roof: Composition
Utility Information
- Sewer: Public Sewer
- Energy: Thermostat, Hvac, Attic Vents
School Information
- Elementary School: Helms Elementary School
- Middle School: Hamilton Middle School (Houston)
- High School: Heights High School
Garage
- Garage
Parking
- Total: 2
- Detached
- Alley Access
Stories
- 2
Living Area
- 2,639 sqft
Location
Disclaimer: Copyright 2026 Houston Association of Realtors. All rights reserved. This information is deemed reliable, but not guaranteed. The information being provided is for consumers’ personal, non-commercial use and may not be used for any purpose other than to identify prospective properties consumers may be interested in purchasing. Data last updated 7/21/26 11:53

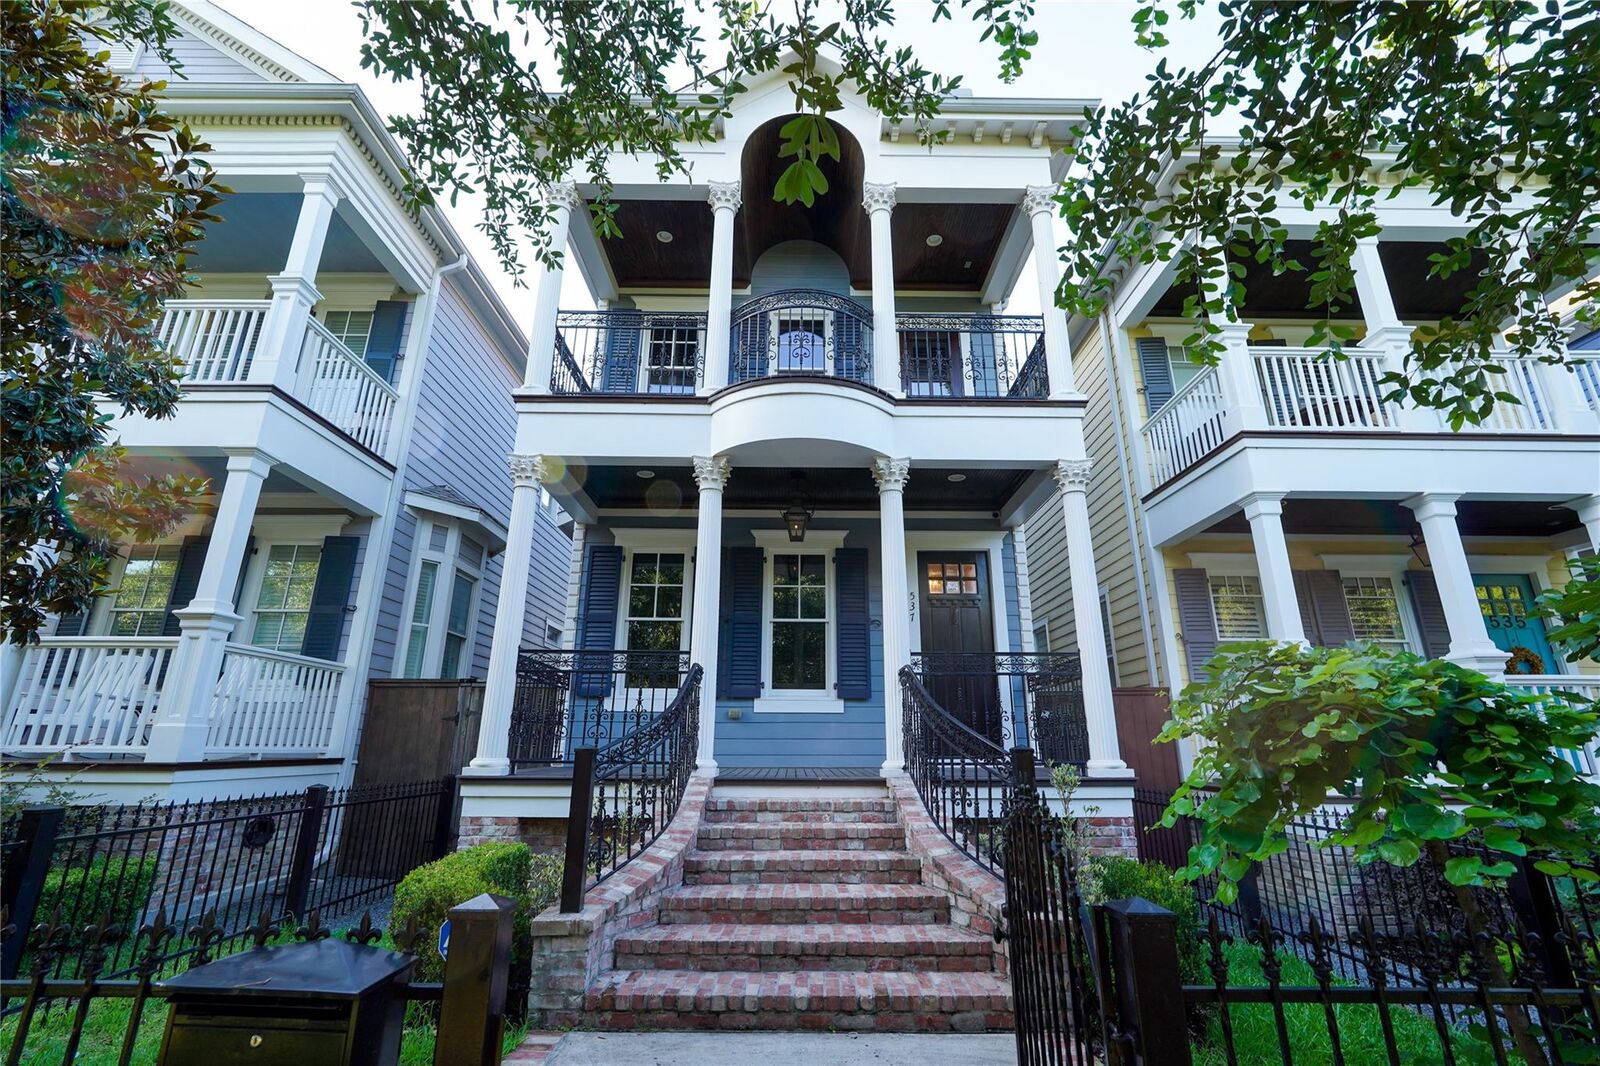
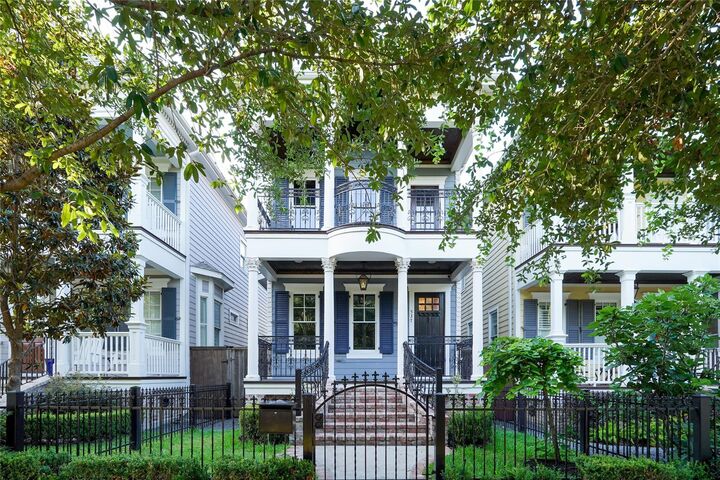
Spanning 2,639 square feet, this 3-bedroom, 2.5-bath home blends timeless Heights charm with elevated updates throughout. The functional floor plan includes a formal dining room, private office, spacious living area open to the kitchen, and a flexible sitting room. High-end finishes feature upgraded Wolf appliances, premium countertops and fixtures, and custom millwork.
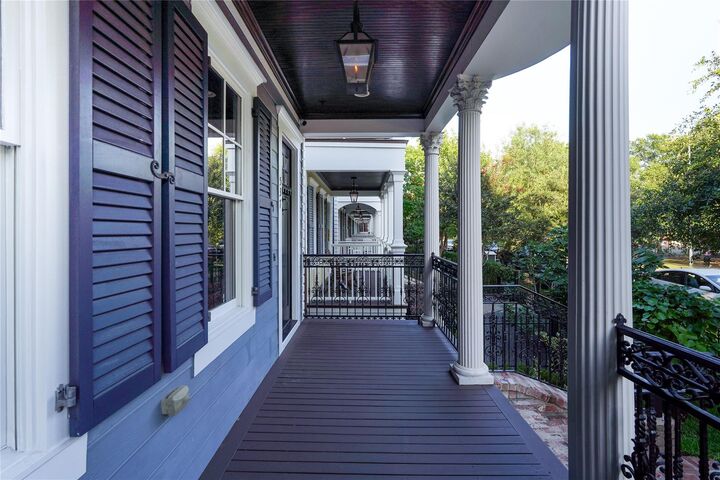
The luxurious primary bath showcases marble finishes and a classic clawfoot bathtub. A fully fenced yard, rear patio, covered front porches, and alley-access detached garage complete this exceptional Heights home.